Browse categories
Explore
Fiverr Pro
English
$
USD
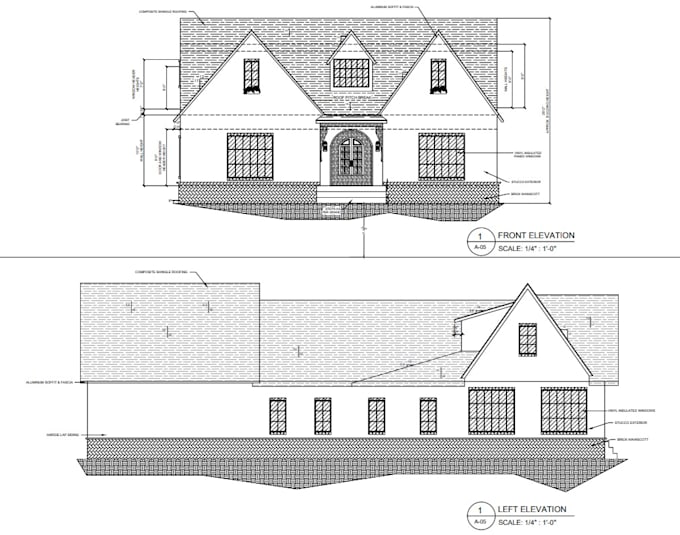
Need professional architectural sections and elevation drawings for your project? I create accurate, detailed, and industry-standard architectural drawings for residential and commercial buildings using AutoCAD and Revit Architecture.
Whether you need building sections, wall sections, front elevations, rear elevations, side elevations, facade drawings, or construction drawings, I deliver clean, precise, and well-organized CAD files ready for design, presentation, or construction documentation.
Services Include:
Architectural Sections
Building & Wall Sections
Front, Rear & Side Elevations
House Elevations
Construction Drawings
AutoCAD Drafting & CAD Drawings
PDF to CAD Conversion
Revit Architecture Drafting
You'll Receive:
DWG, DXF & PDF Files
Accurate Dimensions & Scale
Professional Layer Management
Fast Delivery
High-Quality Drawings
Reliable Communication
Please contact me before ordering for large or custom projects. I am committed to delivering professional architectural section and elevation drawings with accuracy, quality, and attention to detail.


Project scale:
House
Building type:
Residential
•
Commercial
•
Office & workspace
Material speciality:
Concrete
•
Wood
Please inform the freelancer of any preferences or concerns regarding the use of AI tools in the completion and/or delivery of your order.
Are your drawings suitable for construction?
The drawings are professionally drafted and suitable for design documentation and construction coordination. If your local authority requires signed or sealed documents, those must be reviewed and approved by a licensed architect or engineer in your jurisdiction.
Which software do you use?
I primarily use AutoCAD and can also work in Revit Architecture or Chief Architect upon request.
Can you redraw old drawings?
Yes. I can convert scanned drawings, PDFs, or hand sketches into professional AutoCAD section and elevation drawings.
Can you create elevations from floor plans?
Absolutely. I can produce front, rear, and side elevations based on your floor plans and design requirements.
Can you create sections from floor plans?
Yes. I can accurately generate architectural sections from existing floor plans, PDFs, sketches, or CAD files.
What do you need to start?
Please send your floor plans, sketches, PDFs, dimensions, reference images, or any architectural drawings you already have.