Browse categories
English
$
USD
Connect to your AI

_co6mbl.jpg)
_u4lrme.jpg)
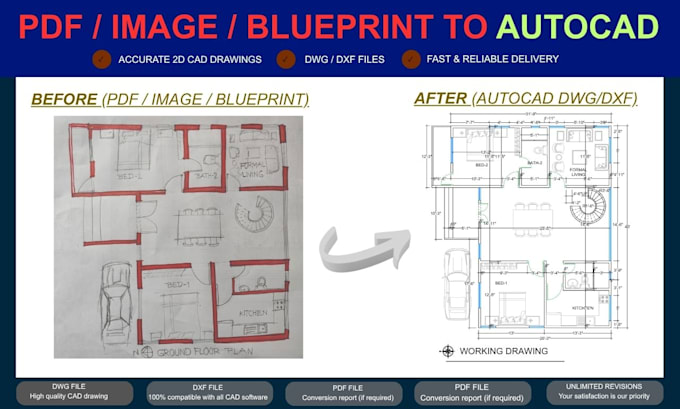
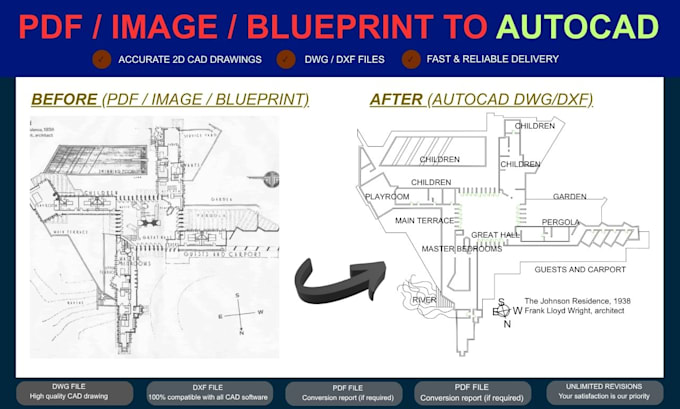
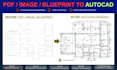
Need to convert an image, scanned drawing, or PDF into an editable AutoCAD DWG file?
I provide 2D CAD drafting services, converting PDFs, images, blueprints, and hand-drawn sketches into clean, organized, and editable AutoCAD drawings.
My Services:
Why Choose My Service?
What I Need From You:
Please provide your PDF, image, blueprint, or sketch. Include dimensions or at least one known reference measurement whenever possible to improve drawing accuracy.
What You Will Receive:
An editable AutoCAD DWG file and other deliverables included in your selected package.
Please contact me before ordering if your drawing is complex or requires special details.
I look forward to working with you!
Fiverr does not screen freelancers in this category. Please verify qualifications and discuss requirements with the freelancer before ordering, including any preferences regarding the use of AI tools.
Architectural Designer 2D Drafting and 3D Visualization Specialist
Languages
What file formats do you accept for conversion?
I accept JPG, PNG, PDF, scanned drawings, and hand-drawn sketches. I will convert your provided reference into an editable AutoCAD DWG file.
Will I receive an editable AutoCAD DWG file?
Yes, you will receive an editable AutoCAD DWG file according to your selected package. DXF can also be provided if included in your package.
Can you convert architectural floor plans from images or PDFs?
Yes, I can redraw architectural floor plans, elevations, sections, and other 2D drawings from images, PDFs, or sketches.
Do I need to provide dimensions or measurements?
Providing dimensions or at least one reference measurement is recommended to help achieve better scale and accuracy. Without measurements, exact dimensions cannot be guaranteed.
Can you handle complex drawings or custom requirements?
Yes, depending on the drawing's complexity. Please contact me before ordering to discuss your requirements, project size, and delivery time