Browse categories
Explore
Fiverr Pro
English
$
USD


Are you planning a commercial landscape project and need a professional site plan with 3D visualization? Youre in the right place.
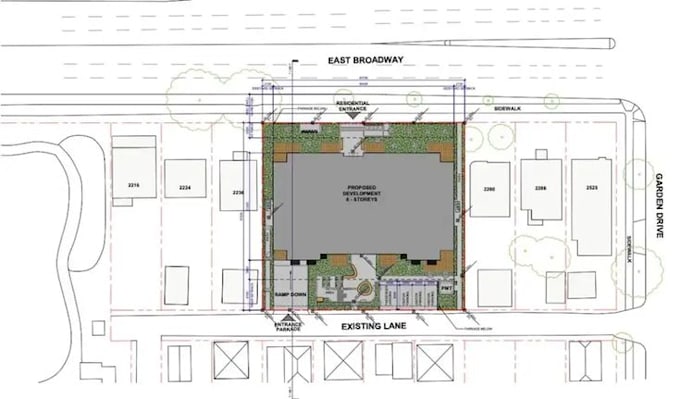
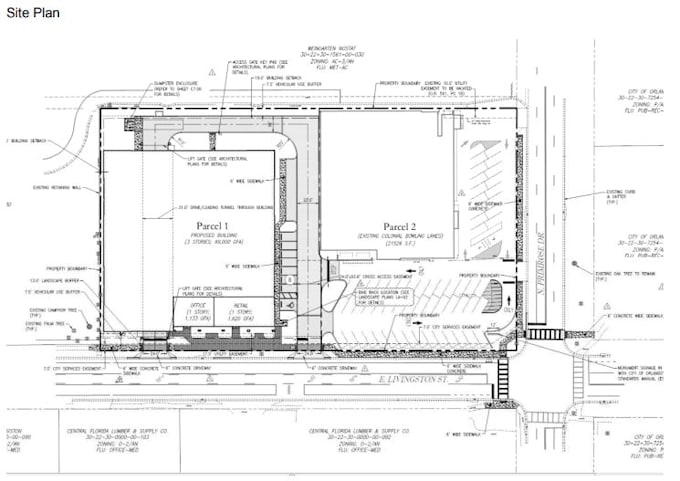
I provide commercial landscape site plan design, landscape architecture drafting, AutoCAD site planning, and 3D landscape rendering for offices, malls, hotels, schools, residential estates, and mixeduse developments. I convert sketch to AutoCAD, PDF to DWG, survey plan drafting, and concept landscape design into accurate, constructionready drawings.
A detailed landscape master plan supports planning approval, construction documentation, client presentation, and site development. I design efficient parking layout, circulation plan, hardscape layout, softscape layout, planting design, irrigation plan, and drainage layout for functional outdoor spaces.
What I Offer:
Contact me now for commercial landscape site plan and 3D visualization in AutoCAD.
Please inform the freelancer of any preferences or concerns regarding the use of AI tools in the completion and/or delivery of your order.
3D Animation and Landscape Design Expert in AutoCAD Blender SketchUp
Languages
What do you need for a commercial landscape site plan in AutoCAD?
I require site dimensions, survey plan, project brief, reference images, and any sketch or PDF for accurate AutoCAD drafting and 3D landscape visualization.
Do you provide 3D landscape rendering with the site plan?
Yes, I deliver commercial landscape 3D visualization, realistic exterior rendering, and landscape modeling along with AutoCAD site plan design.
Can you convert PDF or hand sketch to DWG file?
Yes, I offer PDF to AutoCAD conversion, sketch to DWG drafting, survey plan redrawing, and scaled CAD documentation.
Are the drawings suitable for planning approval and construction?
Yes, I create permit-ready landscape master plans, construction drawings, site development plans, and professional CAD layouts.
Who is this commercial landscape design service perfect for?
Perfect for real estate developers, architects, contractors, property managers, and commercial project owners needing site planning and 3D visualization.