Browse categories
Explore
Fiverr Pro
English
$
USD
Architectural, Structural Designer, Autocad Drafter
Hello!
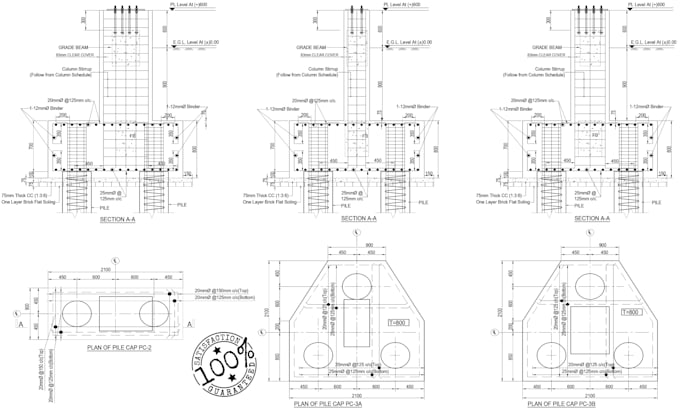
If you have any architectural drawing like floor plan, section, elevation and soft copy of structural file like ETABS, Staad pro of your house/industrial building and you want to create it into a 2D Structural drawing in Auto Cad? This is right place for you.
I will create full structural 2D drawing in auto cad from structure soft copy as per national building code of your country. (Like-USA, Canada, UK, Europe etc.)
Services offered-
We work with the following Civil Engineering and Architectural software:
NOTE -
Project scale:
Building complex
Building type:
Residential
•
Commercial
•
Industrial
Material speciality:
Concrete
•
Steel
Please inform the freelancer of any preferences or concerns regarding the use of AI tools in the completion and/or delivery of your order.