Browse categories
Explore
Fiverr Pro
English
$
USD


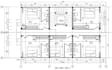
I offer professional drafting services using AutoCAD and Revit for residential and structural projects. Whether you need precise 2D drawings or detailed 3D models, I deliver high-quality work tailored to your needs. My services include floor plans, elevations, sections, and layout sheets with clear annotations. I follow international standards and ensure accuracy in every detail. Ideal for builders, architects, and engineers seeking reliable technical drawings.
What you get:
2D drawings in AutoCAD
2D/3D models in Revit
Layout sheets and annotations
Fast delivery and revisions available
Files in DWG, RVT, or PDF format
Fiverr does not screen freelancers in this category. Please verify qualifications and discuss requirements with the freelancer before ordering, including any preferences regarding the use of AI tools.
Languages
