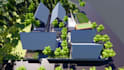
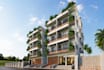
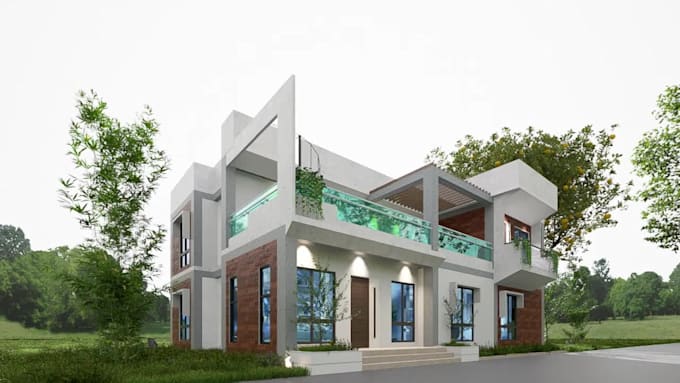
I will create a 3d exterior model and realistic architectural rendering

T
tanbirhasan408
T
tanbirhasan408
Archilens

About this gig

Hello!

Are you looking for a professional architectural drawing or model? Im here to help! I offer comprehensive services for 2D floor plans, elevations, 3D models, renders, exterior and interior views, and electrical drawings.

What I Offer:

  • 2D Floor Plans and Elevations: Precise, detailed, and to your specifications.
  • 3D Models and Renders: Realistic 3D models with detailed materials and environments.
  • Conversions: Redraw your rough sketches, hand-drawn plans, PDFs, images, or old drawings into professional AutoCAD files.

.

Why Choose Me?

  • Expertise: Im Tanvir Hasan, an architect with over 9 years of experience in AutoCAD and 3D modeling.
  • Qualified: I hold a masters degree in Architecture.
  • Professionalism: Skilled in AutoCAD, SketchUp, Lumion, and Photoshop.


My Specializations Include:

  • Exterior, Interior, and Landscape Design: High-quality designs for homes, villas, offices, cafes, apartments, schools, and universities.
  • 3D Models: Comprehensive 3D models complete with materials, environments, and furnishings.

Contact me today to discuss your project, and lets bring your architectural vision to life professionally and efficiently!

Service verification and delivery style preference

Fiverr does not screen freelancers in this category. Please verify qualifications and discuss requirements with the freelancer before ordering, including any preferences regarding the use of AI tools.

Get to know Archilens

Archilens

Architecture,exterior ,interior designer

4.8(295)
  • FromBangladesh
  • Member sinceNov 2019
  • Avg. response time1 hour
  • Last delivery1 month
  • Languages

    English
I'm Tanvir Hasan, an experienced Architect with almost 12 years of professional experience in the field. I have experience in residential, commercial, and landscape projects. I offer modern, innovative designs, 3D modeling, realistic rendering, and animation.I draw 2D floor plans, layout plans, and site plans using AutoCAD. For 3D modeling, renderings, animation, and 3D floor plans, I use SketchUp, D5 Render, Lumion, V-Ray, and Enscape.

My Portfolio