Browse categories
Explore
Fiverr Pro
English
$
USD
AutoCAD and MEP Drafting Design Specialist
I will create professional HVAC design and AutoCAD MEP drawings for residential and commercial building projects.
My HVAC drafting services include:
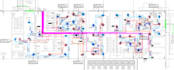
HVAC duct layout and routing
Supply & return air duct layout
Fresh air and exhaust ventilation layout
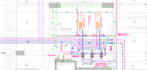
FCU and AHU layout
Diffuser, grille and air terminal layout
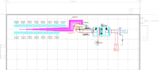
HVAC equipment layout
Chilled water piping layout
HVAC shop drawings
HVAC coordination drawings
Professional AutoCAD 2D drawings
PDF/image to AutoCAD drawing
What you will receive:
Professional and organized CAD drawings
AutoCAD DWG source files
Clear layouts and annotations
Revisions according to the selected package
Please send your architectural drawing (DWG/PDF) and project requirements before placing an order.
Project scale:
Building
Building type:
Residential
•
Commercial
•
Industrial
Please inform the freelancer of any preferences or concerns regarding the use of AI tools in the completion and/or delivery of your order.


