Browse categories
Explore
Fiverr Pro
English
$
USD




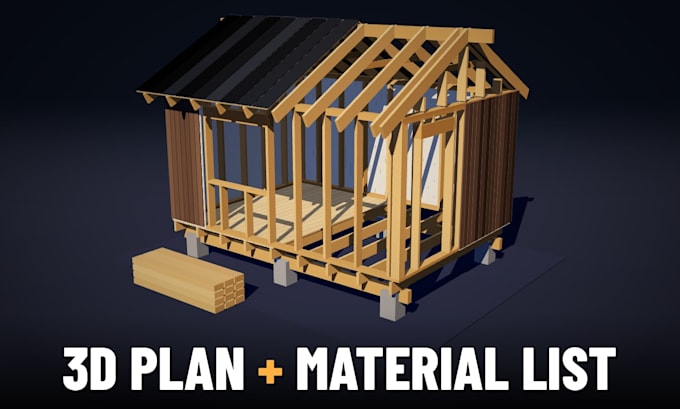
Planning a garden build and want to see it before you buy the timber? I'm Tarjei Wiig, a Norwegian carpenter (journeyman certificate, svennebrev) from Bergen. You send your measurements and a sketch, and you get 3D images, working drawings and a material list you can take to the builders' merchant. I check every delivery myself before it reaches you.
Ready to order:
- Deck or terrace with stairs and railing
- Garden shed under 15 m²
- Pergola
- Open carport
- Privacy screen
Furniture, playhouse, garden room, closet: message me first.
What you get:
- 3D images of the design and the frame
- Working detail drawings (PDF) and an Excel material list with cutting plan
- Metric units, Nordic timber sizes (48x148, 28x120) and typical Nordic footing details
- Indicative cost range in the higher packages
Good to know: planning documents for your own project and material ordering, not building-permit drawings. No structural or load-bearing design, no moisture, fire or wet-room design, and no work that requires ansvarsrett (Norway's responsible-party role). Check local rules.
Norwegian-language delivery available as an extra.
Please inform the freelancer of any preferences or concerns regarding the use of AI tools in the completion and/or delivery of your order.
Norwegian carpenter: proofreading, translation, 3D
Languages
Can I use the drawings for a building permit?
No. The drawings are for your own planning and material ordering only. They are not permit or application drawings, and I don't take on work that requires a responsible applicant or certified designer (ansvarsrett in Norway).
Do you calculate loads or check the structure?
No. I show common building methods from my work as a carpenter, but I don't calculate snow, wind or other loads or the bearing capacity. Check the design and local rules, and use an engineer where required.
Can you design insulation, moisture, fire or wet rooms?
No. I can show a typical Nordic build-up (frame, wind barrier, ventilated cladding) as shown in the drawings, but not moisture, energy, fire or wet-room design. Those need a qualified professional.
Which model types can I order?
Ready now: deck or terrace with stairs and railing, garden shed under 15 m2, pergola, open carport, privacy screen. Furniture, playhouse, garden room and closet: on request. No house extensions.
How accurate is the cost estimate?
It is indicative only, +/-25 %: materials, Norwegian retail prices incl. VAT. It excludes labour, delivery and ground work. Please check prices with your supplier before ordering.
Who is behind the work?
I am: Tarjei Wiig, a Norwegian carpenter with a journeyman certificate (svennebrev). I approve every delivery myself and answer for it. Ask me anything about your project before you order.
Do you offer Norwegian-language delivery?
Yes, as an extra. Drawings, material list and messages are then delivered in Norwegian (bokmål) instead of English. Ask me if you need both languages.
Which units and timber sizes do you use?
Metric (mm and m) and common Nordic timber sizes, such as 48x148 joists, 28x120 deck boards and 19x148 cladding. Tell me if your local timber sizes are different.
What do you need from me?
Measurements (a hand sketch is fine), photos of the site, and your wishes for materials, roof type and door and window positions. DXF and 3D files are paid extras. See the order requirements.
My project is bigger or different from the list. What now?
Send me a message with a sketch before you order. Other timber projects are possible on request, and larger or more detailed ones usually need a custom offer. House extensions are not included.