Browse categories
English
$
USD
Connect to your AI
Site plan, Architectural, Structural and MEP drawings under one roof
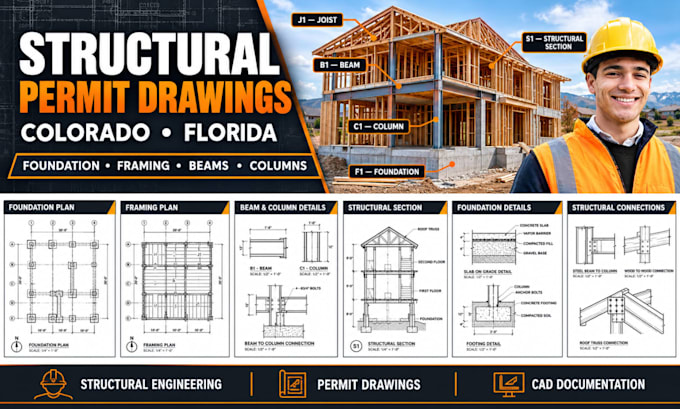
I prepare organized structural drawing packages for residential and selected commercial projects in Colorado, Florida.
STRUCTURAL SERVICES INCLUDE:
PROJECT TYPES:
New homes, home additions, garages, remodels, framing modifications, and other agreed building projects.
HOW TO ORDER:
Provide your architectural plans, project dimensions, property location, available site information, and permit review comments. I will assess the requested scope and confirm the deliverables before work begins.
Contact me before ordering to confirm your project requirements, drawing scope, and deliverables.
Project scale:
Building
Building type:
Residential
•
Commercial
•
Office & workspace
Material speciality:
Concrete
•
Steel
Please inform the freelancer of any preferences or concerns regarding the use of AI tools in the completion and/or delivery of your order.
What types of structural drawings can you prepare?
Depending on the agreed scope, drawings may include foundation plans, footing layouts, framing plans, beam and column details, structural sections, and connection details.
Can you design foundations, beams, and columns?
These elements can be included where the agreed scope and available project information support the work. Structural design and calculations must be completed and reviewed by appropriately qualified and authorized professionals whenever required.
Are engineering calculations and professional stamps included?
Not automatically. They must be expressly included in the offer and provided by a professional authorized to perform the relevant work in the project jurisdiction. Confirm this before ordering.
Can you revise drawings following city plan-review comments?
Yes, revisions can be discussed. Minor revisions within the agreed scope may be covered by the package. Major redesigns, additional calculations, or new drawing sheets may require a custom offer.
Can you work on commercial buildings as well as houses?
Commercial projects can be considered after reviewing their size, occupancy, structural system, and required deliverables. Larger or more complex projects may require a separate quote and additional professional involvement.
