Browse categories
Explore
Fiverr Pro
English
$
USD



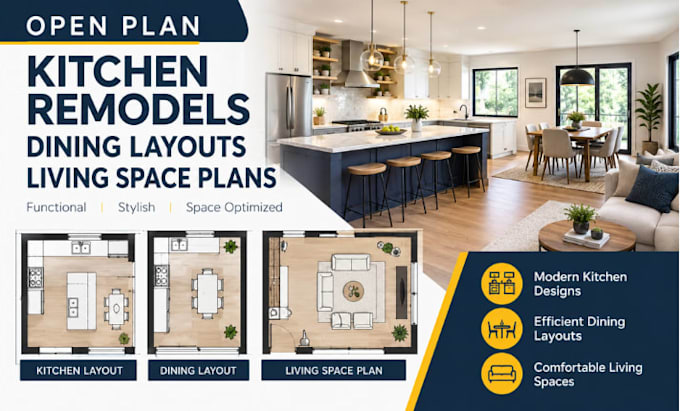
Looking to create a seamless open-plan kitchen that connects beautifully with your dining and living areas? I will design open plan kitchen remodels, dining layouts, and living space plans focused on functionality, circulation, and efficient use of space.
I can help you reorganize your existing layout or develop a new concept that creates better connections between kitchen, dining, and living zones while maintaining practical work areas and comfortable movement.
SERVICES INCLUDE:
SOFTWARE USED:
AutoCAD, SketchUp, Revit, Chief Architect, 3ds Max, Photoshop
WHY CHOOSE ME?
Message me before placing an Order
Fiverr does not screen freelancers in this category. Please verify qualifications and discuss requirements with the freelancer before ordering, including any preferences regarding the use of AI tools.
Kitchen Layouts That Maximize Space and Function
Languages