Browse categories
Explore
Fiverr Pro
English
$
USD


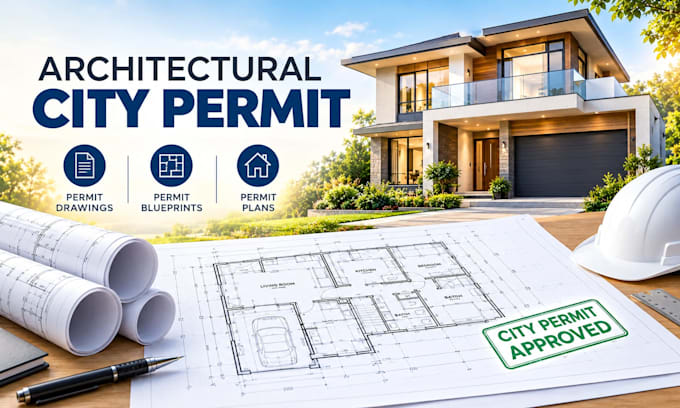
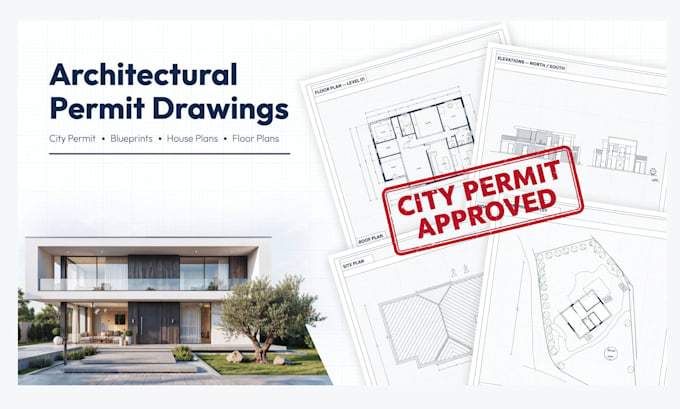
Are you struggling to get your city permit approved? Tired of confusing permit drawing requirements, inaccurate blueprints, or a house plan that keeps getting rejected? Worried one mistake in your floor plan could cost time and money? You need a partner who delivers accurate solutions.
With 8+ years of experience and 500+ completed projects, I am that partner. I specialize in city permit documentation, permit drawing, house plan design, professional blueprints, and detailed floor plan development. I don't just create drawingsI solve approval problems.
I turn rough ideas into permit-ready blueprints, code-compliant house plan layouts, and accurate floor plan packages for residential and commercial projects. I use AutoCAD, Revit, and SketchUp with fast delivery and unlimited revisions.
Here is what I deliver:
Stop delays. Start building. Message me now and get your city permit and permit drawing.
Fiverr does not screen freelancers in this category. Please verify qualifications and discuss requirements with the freelancer before ordering, including any preferences regarding the use of AI tools.
Professional Architectural Designer with over 7 years of experience
Languages