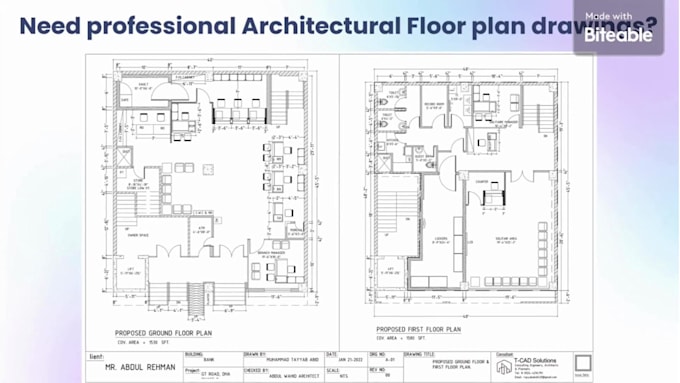
I will design architecture floor plan drawing autocad 2d floor plan

T
tayyab271
T
tayyab271
Tayyab A.

Level 1

About this gig

Greetings!

My name is Tayyab. I am a professional Architecture designer with an experience of 4 years. I will Professionally Design the Architecture Drawings/Floor Plan Drawings of your Project.


I will:

  1. Draw your Floor Plan Drawings in AutoCAD & Revit: Floor plans, elevation Details, section Details, roof plans, site plans, detail plans, and more.
  2. Draw/redraw your hand sketches, existing old plans, and images, or transform your ideas into detailed 2D AutoCAD drawings.
  3. Redraw your PDF plans in AutoCAD or Revit and deliver them in AutoCAD format (.dwg).
  4. Make any modifications to your existing floor plans: renovation Plans, Addition Alteration Submission Drawing.
  5. I Can also draw Excavation drawings, Foundation Details, Electrical plans, Water Supply and sewerage Plans, and Steel Structure Plans.


I am a professional user of:

  • Autodesk Revit.
  • Autodesk AutoCAD.


My Drafting will be sharp, so understanding the floor plan drawing should be no problem.


Service Qualities:

  • Accurate dimensions.
  • Properly labeled drawing.
  • Client Satisfaction.
  • Sharpness in Drafting.
  • Delivery on time.


Kindly Discuss Before placing the order.


I am looking forward to working with you.

Thanks & Regards,

Tayyab.

Service verification and delivery style preference

Fiverr does not screen freelancers in this category. Please verify qualifications and discuss requirements with the freelancer before ordering, including any preferences regarding the use of AI tools.

Get to know Tayyab A.

Tayyab A.

Civil Engineering Technologist

4.6(14)

Level 1

  • FromPakistan
  • Member sinceApr 2022
  • Avg. response time2 hours
  • Last delivery1 month
  • Languages

    Urdu, Hindi, English
A Motivated Civil Engineering Technologist with 3+ years of volunteer, part-time & full-time work experience in a Construction Company and Architecture Firm and a passion for developing sustainable engineering solutions. Proficient in architectural designs, Civil Drawings, MEP (Mechanical, electrical, and Plumbing) drawings, and RCC Structure Design. Expert in AutoCAD drafting, Revit modeling, and design modeling in CSI ETABs. A dependable, ambitious, and quick-learning team member who offers excellent technical abilities in design, software, and cost estimation.

My Portfolio