Browse categories
Explore
Fiverr Pro
English
$
USD
Structural Designer
Message me first before ordering:
Please use the Contact Me button before placing an order. This helps us confirm details and avoids any confusion.
What you'll get (Depending upon Gigs you buy or project requirements:
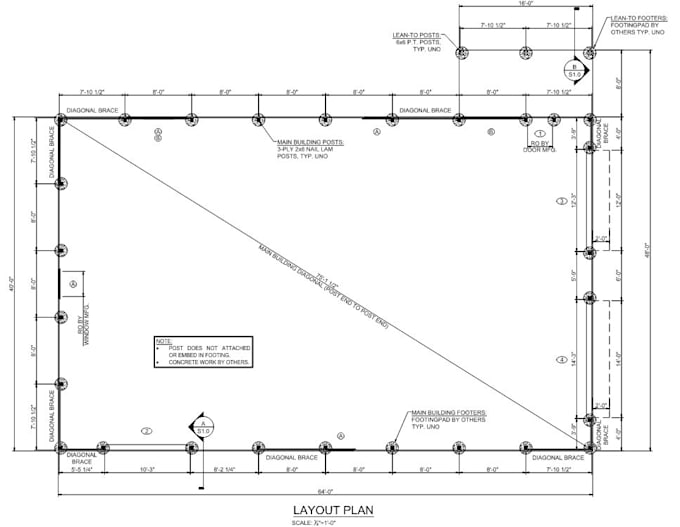
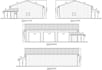
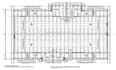
Ill create full architectural drawings for your Pole Barn in AutoCAD. That includes site plans, existing + proposed post layouts, sections, and elevations with accurate dimensions. Drawings follow proper layer organization based on drawing type and drafting standards.I can also convert hand sketches, photos, or PDFs into clean, scaled CAD files that meet architectural drafting rules.
Deliverables:
Editable CAD file (if source file is purchased)
Scaled PDF for printing
JPEG/PNG images for quick viewing
Client satisfaction is my top priority. I provide unlimited revisions until the design matches exactly what you need.Looking forward to working with you!
Best regards,
Tayyeba Kaynat

Project scale:
Building
Building type:
Residential
•
Commercial
•
Other
Material speciality:
Steel
•
Wood
Please inform the freelancer of any preferences or concerns regarding the use of AI tools in the completion and/or delivery of your order.