Browse categories
Explore
Fiverr Pro
English
$
USD
AutoCAD Drafting Specialist PDF Image and Sketch to CAD
Are you looking for a professional structural draftsman who understands reinforcement detailing at an engineering level?
I am a Structural Draftsman with 3+ years of experience at engineering consultancies in Pakistan, specializing in reinforcement detailing, structural layouts, and construction documentation.
What I offer: Reinforcement detailing for beams, columns, slabs and foundations.
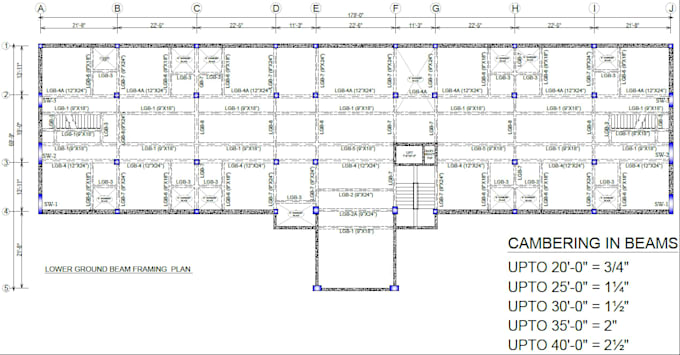
Preparation of Structural layout and column layout drawings, PDF or sketch to AutoCAD DWG conversion As-built drawings and site markups Submission level construction documentation Clean layers, proper lineweights, professional output
Why choose me? I currently work at a structural engineering consultancy I understand technical drawings at a professional level, not just tracing lines.
Message me with your project details I will respond within 1 hour.


Project scale:
Building
Building type:
Residential
•
Commercial
•
Office & workspace
Material speciality:
Concrete
•
Steel
Please inform the freelancer of any preferences or concerns regarding the use of AI tools in the completion and/or delivery of your order.
What file formats do you accept?
I accept PDF, JPG, PNG, scanned images, and hand sketches.
What file will I receive after completion?
You will receive a fully editable AutoCAD DWG file with proper layers and clean linework.
Do you offer revisions?
Yes, I offer free revisions until you are satisfied with the final drawing.