Browse categories
Explore
Fiverr Pro
English
$
USD


Hi
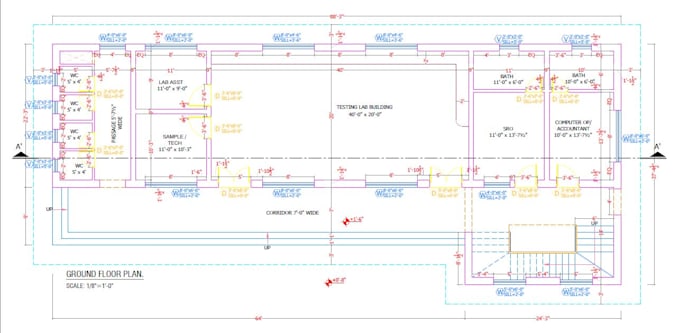
In this GIG!. I will Design Architectural house plan/Floor plan for your Residential building using Autocad Software.
I will draw floor plans with the provided images, PDF, Scanned Drawings & Sketches etc
I can start from Existing drawing or simple hand sketches or with the dimensions provided
It is Important to me to known the work and the requirements that you need before making a deal with you.
SERVICES:
WHY THIS GIG!
Contact before placing an order to discuss the scope of the project.
Please, feel free to asking, if you have any question.
Regards
M.TAYYEB
Fiverr does not screen freelancers in this category. Please verify qualifications and discuss requirements with the freelancer before ordering, including any preferences regarding the use of AI tools.
AutoCAD Drafting Specialist PDF Image and Sketch to CAD
Languages