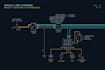
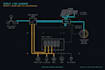
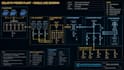
I will electrical single line diagram sld solar one line diagram schematics

T
tech_engr8
T
tech_engr8
Vincent

About this gig

Looking for an electrical single line diagram, electrical SLD, solar one line diagram, breaker panel schedule, load calculation, electrical schematic, or permit electrical drawing for your project?

I am an experienced electrical engineer providing high-quality Single Line Diagrams (SLD) and One-Line Schematics for residential, commercial, industrial, and renewable solar PV installations. My drawings are structured for city permits, electrical contractors, utility interconnections, and site construction.

What I Offer:

  • Residential & Commercial SLD: Main service entrance, circuit breakers, panelboards, switchgear, and distribution boards.
  • Solar PV Single Line Diagrams: On-grid, off-grid, and hybrid solar system SLDs, including inverters, charge controllers, and net metering.
  • Industrial Power Schematics: Motor Control Center (MCC), transformers, generators, and switchboards.
  • Panel Schedules & Load Calculations: Calculated breaker ratings, wire sizing, conduit sizes, and phase balancing.
  • As-Built & Hand-Sketch Conversions: Redline-to-CAD updates, converting rough notes or photos into clean AutoCAD SLDs.

Order professional electrical single line diagram, solar SLD one line diagram Today

Service verification and delivery style preference

Fiverr does not screen freelancers in this category. Please verify qualifications and discuss requirements with the freelancer before ordering, including any preferences regarding the use of AI tools.

Get to know Vincent

Vincent

Professional Electrical and Low Voltage CAD Engineer

  • FromUnited States
  • Member sinceAug 2026
  • Avg. response time1 hour
  • Languages

    English, French, Spanish
Professional Electrical & Low-Voltage (ELV) CAD Engineer with 8+ years of experience. I specialize in permit-ready Electrical Single Line Diagrams (SLD), solar PV schematics, CCTV security camera layouts, fire alarm floor plans (NFPA code compliant), and access control systems. Whether you need a full ELV CAD package, riser diagrams, or load calculations, I deliver precise, high-quality AutoCAD (DWG) & PDF drawings for residential, commercial, and industrial projects. Fast turnaround & 100% satisfaction guaranteed. Let's bring your engineering project to life!

Other Architecture & Interior Design Services I Offer