Browse categories
Explore
Fiverr Pro
English
$
USD
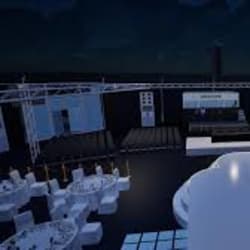
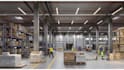

Need a professional 3D warehouse interior and exterior visualization for your project? I create realistic and functional warehouse spaces that help you plan, present, and optimize your facility before construction.
Whether you need a distribution center, storage facility, logistics hub, industrial building, or commercial warehouse, I will transform your ideas into detailed and high-quality 3D visuals.
My work focuses on space planning, storage layouts, shelving systems, loading areas, traffic flow, lighting, and exterior appearance to ensure maximum efficiency and visual appeal.
What I Offer
Please provide your floor plans, dimensions, reference images, preferred style, and project requirements before placing an order.
Contact me today to bring your warehouse project to life with realistic 3D visuals.
Fiverr does not screen freelancers in this category. Please verify qualifications and discuss requirements with the freelancer before ordering, including any preferences regarding the use of AI tools.
architecture interior and exterior design
Languages


