Browse categories
English
$
USD
Connect to your AI

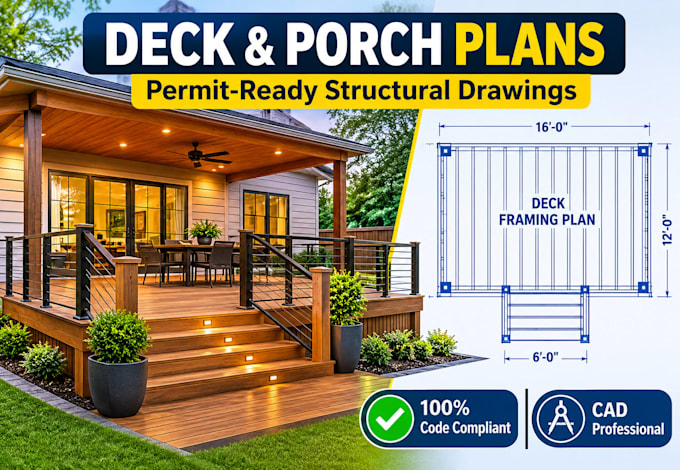
Are you looking for professional, permit-ready structural drawings for your custom deck or porch? I specialize in creating high-quality architectural plans that meet local building codes (IRC/IBC) and ensure a smooth approval process with your city or township.
Whether you need a simple pressure-treated attached deck, an elevated composite deck, or a covered front porch, I deliver precise engineering drafts tailored to your project requirements.
This comprehensive gig includes:
Detailed floor plans & structural layouts
Elevation views (Front, Side, Rear)
Framing plans (Joist, beam, and post layouts)
Footing & foundation details
Connection details (Ledger, stairs, and railings)
I utilize advanced CAD software to deliver crisp, clear blueprints that your contractor can build from and your building department will approve. Let's get your outdoor living project started on the right foot.
Why Choose Me?
Years of structural drafting experience
100% compliance with local building codes
Fast turnarounds & clear communication
Contact me today with your hand sketches, dimensions, or ideas to discuss your custom deck project
Fiverr does not screen freelancers in this category. Please verify qualifications and discuss requirements with the freelancer before ordering, including any preferences regarding the use of AI tools.
Structural Engineer
Languages
