Browse categories
Explore
Fiverr Pro
English
$
USD



2d floorplan, architectural 3d floorplan, redraw autocad floorplan
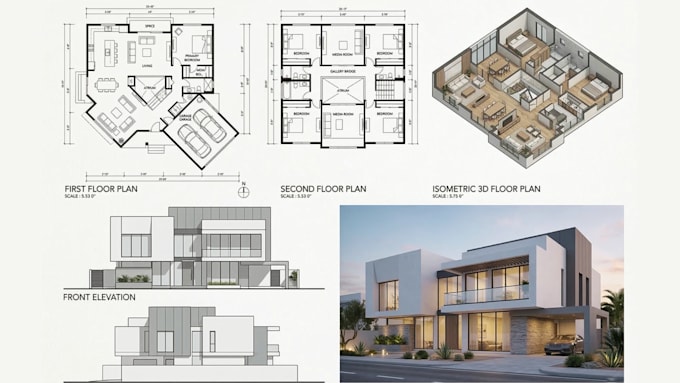
I draw professional 2D floor plans, architectural 3D floor plans, and accurate AutoCAD redraws for residential, commercial, and real estate projects. Whether you have hand sketches, PDFs, old blueprints, images, or rough concepts, I can transform them into clean, detailed, and presentation-ready architectural drawings and 3D floor plan visuals.
From modern homes and apartments to offices, restaurants, retail spaces, and commercial buildings, I deliver high-quality floor plans with attention to accuracy, layout organization, and visual clarity.
Gig Offers
Benefits Of 2d floorplan, architectural 3d floorplan, redraw autocad floorplan
Helps you present your architectural ideas clearly and professionally through accurate 2D drafting and visually appealing 3D floor plans.
Fiverr does not screen freelancers in this category. Please verify qualifications and discuss requirements with the freelancer before ordering, including any preferences regarding the use of AI tools.
Interior design expert, 3d modelling and rendering
Languages
Can you convert my 2D floor plan into a 3D architectural model?
Yes. I can transform your 2D floor plan or AutoCAD drawing into a detailed 3D architectural model with realistic structure, layout, and proper scaling for visualization or presentation purposes.
What do I need to provide before you start my floor plan design?
You can send a rough sketch, existing AutoCAD file, PDF, image, or even hand-drawn plan. If you don’t have a drawing, I can also recreate it from your description with accurate measurements.