Browse categories
Explore
Fiverr Pro
English
$
USD


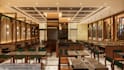
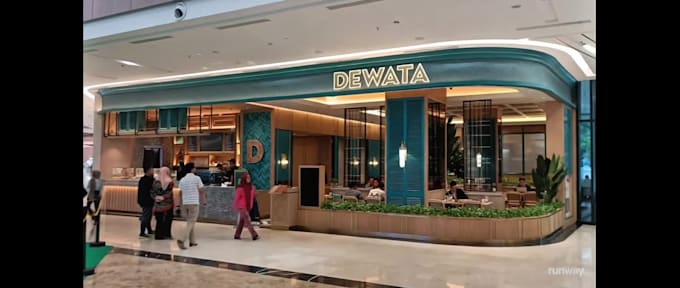
Tired of restaurant designs that look great on paper but fail in real operations?
I specialize in F&B interior design not just pretty renders, but spaces that actually work.
Every layout I create is built around customer flow, operational efficiency, and brand consistency.
The result: a design your contractor can build from day one.
With 4+ years of experience handling real F&B brands from small kiosks to multi-outlet
restaurants I know what it takes to make a space both beautiful and profitable.
What makes me different:
F&B specialist I understand kitchen zoning, service flow, and dining psychology
Construction-ready drawings not just renders, but files your contractor can use
Real industry experience I've worked on national F&B brand rollouts, not just freelance projects
End-to-end in one hand no miscommunication between designers and drafters
What I need from you:
- Floor plan or rough sketch of the space
- Reference images or style preferences
- Approximate square footage
- Any specific operational requirements
Message me before ordering I'll confirm scope, timeline, and exact pricing based on your space.
Fiverr does not screen freelancers in this category. Please verify qualifications and discuss requirements with the freelancer before ordering, including any preferences regarding the use of AI tools.
Restaurant Cafe Interior Designer and 3D Render
Languages
What do you need to start the project?
I need your floor plan (if available), reference images, brand concept, and dimensions of the space.
Can you design based on my brand or concept?
Yes. I can create a design that matches your brand identity, target market, and desired atmosphere.
Do you provide restaurant layout and seating arrangement?
Yes. I include functional layout planning to optimize seating and circulation flow.
Can I request revisions?
Yes, revisions are included based on the selected package. Additional revisions can be added if needed.
Do you work with commercial projects like restaurants and cafes?
Yes. I specialize in F&B spaces such as restaurants, cafes, and coffee shops.
Can you deliver faster?
Yes, I offer fast delivery as an extra service depending on the project scope.
Do you provide source files?
Yes, source files can be included in premium package or added as an extra.
Should I contact you before placing an order?
Yes, it is recommended to discuss your project first to ensure the best result and avoid misunderstandings.