Browse categories
Explore
Fiverr Pro
English
$
USD




Got hit with city plan check rejections? Stop wasting time stressing over confusing municipal redlines and building codes.
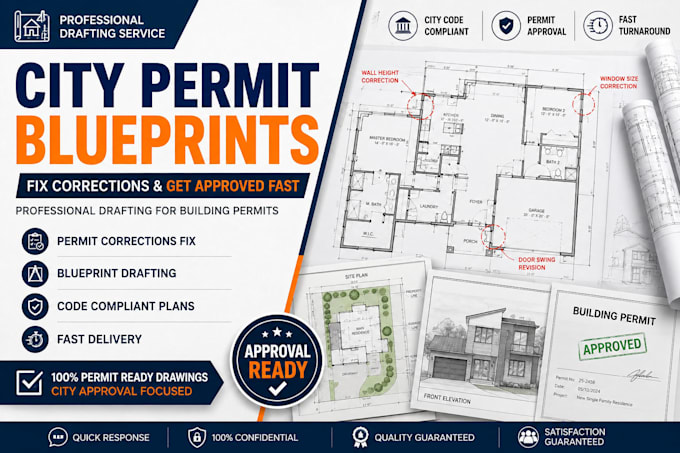
I fix city permit corrections and draft professional architectural plans blueprints for building permit approvals fast. If your local city planner rejected your initial layouts, I will redraft your blueprints to match your exact zoning rules perfectly.
WHAT YOU GET FROM THIS GIG:
Rapid resolution for city permit corrections sheets
Updated site plan layout and property plot blueprints
Corrected architectural plans floor plan and elevations
Compliant MEP drawings electrical plumbing infrastructure
Structural blueprint revisions for city building permit
WHY CHOOSE MY SERVICES:
Specialized in fixing tough plan check rejection
Fast turnaround to avoid costly stop work orders
Full delivery in DWG source file and clear PDF
100% permit ready design compliance guarantee
Unlimited revisions until your city hall approve it
Don't let building inspectors delay your project.
Permit ready files tailored to your local town council
Send your city correction notes and rejected blueprints right now. Let us fix the issues and get your project approved. Click the order button
Fiverr does not screen freelancers in this category. Please verify qualifications and discuss requirements with the freelancer before ordering, including any preferences regarding the use of AI tools.
City permit
Languages
What do you need to fix my city permit corrections?
Please provide the official plan check correction sheet, comments log, or redline markups issued by your city building inspector. Also, send over your original editable AutoCAD DWG drawings or PDF blueprints so I can update them.
Can you update a site plan layout that was rejected for setbacks?
Yes, I can easily modify your existing property site plan to satisfy strict city setback requirements, easement restrictions, or plot layouts. I ensure every line meets local planning department codes for an easy approval process.
Do you handle structural and MEP drawings corrections as well?
Absolutely! If your building permit application was held back due to missing utility data, I can draft or fix the required MEP drawings (Mechanical, Electrical, Plumbing) alongside standard architectural modifications to clear the city hall flags.
Will these revised architectural plans be ready for instant resubmission?
Yes, all updated files are prepared to be permit ready. I adjust the layouts explicitly to resolve the local municipality’s complaints, giving you print-ready PDFs and DWG files you can hand straight back to your city planner.
What if the city inspector finds more issues after you fix the plans?
My premium support policy ensures I stand by my work. If the city hall issues a second round of feedback on my updates, I will perform all necessary blueprint adjustments for free until your structural layout gets signed off.
Can you fix rejected garage conversion or ADU permit plans?
Yes, I fix complex backyard structures, garage conversions, and ADU permit plans. These projects are frequently rejected due to strict zoning rules, and I specialize in re-aligning them with municipal residential code updates.
How fast can you complete a standard permit correction order?
Minor text or setback fixes on a basic site plan take about 48 hours. Comprehensive architectural blueprints overhauls or deep structural adjustments take longer. Let me see your correction list first, and I will give an exact timeline.