Browse categories
Explore
Fiverr Pro
English
$
USD


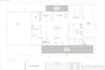


Are you planning to build your dream home anywhere in the United States?
I help
*homeowners,
*investors, and builders turn their ideas into clear, professional floor
plans and architectural drawings.
WHAT I OFFER:
Custom 2D floor plans (single or multi-story)
Front, rear, and side elevations
Basic 3D exterior/interior renders
Site/plot layout drawings
Furniture layout planning
Editable files in AutoCAD (DWG), Revit, and Chief Architect
WHY WORK WITH ME:
Experienced with standard US residential layout conventions across different states and lot types.
Extra familiarity with Texas-specific projects (ranch-style homes, barndominiums, ADUs) if that's your market
IMPORTANT NOTE ON PERMITS:
I provide professional design and drafting services. My drawings are
NOT stamped/sealed by a licensed architect or engineer. If your local
Texas jurisdiction requires a stamped drawing for permitting, I recommend
having a licensed local architect/PE review and stamp the final set
I'm happy to prepare drawings to make that step fast and easy for them.
Fiverr does not screen freelancers in this category. Please verify qualifications and discuss requirements with the freelancer before ordering, including any preferences regarding the use of AI tools.
Q: Are your drawings stamped/approved for permit?
No. I provide professional design/drafting drawings. A licensed architect or engineer in your state must review and stamp the final set for permit submission. I can prepare the drawings to make that step quick and easy.
Q: Do you only work on Texas projects?
No — I work with clients across the US. I have extra experience with Texas-specific styles (ranch homes, barndominiums, ADUs), but I design for any US state or region.
Q: What software do you use?
Chief Architect , Revit , Autocad , Sketchup , Lumion
Q: Can you work from my hand-drawn sketch or existing plan?
Yes — send a photo or PDF of your sketch/lot survey and I'll turn it into a clean digital plan.
Do you follow my state's building codes?
I design according to standard US residential conventions and can incorporate specific setback, egress, or zoning details you provide, but final code compliance verification is the responsibility of your local permitting office or a licensed professional in your state.
How many revisions do I get?
See package details — Basic (1), Standard (2), Premium (3). Extra revisions can be added.
What file formats will I receive?
PDF and JPG always included; DWG/Revit/SketchUp files depending on package.


