Browse categories
Explore
Fiverr Pro
English
$
USD


Howdy
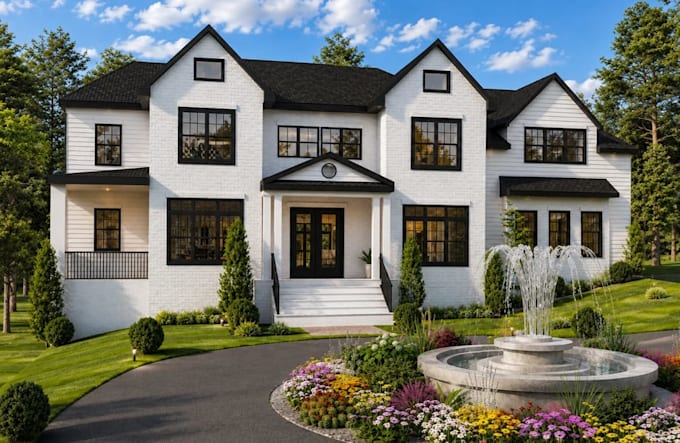
You might been struggle to find a 3D architectural exterior and interior visualization? I am here assist you! My work focused on clean design, balanced proportions, realistic lighting, and detailed textures that make your presentation stand out. It will make the builder to take virtual walkthrough to see exterior view of the house before construction begin.
Here, I offer layout 3D farmhouse interior, front elevation, garden, facade, driveway, night render
Areas of expertise
Ready to realize your vision to like in 3d visuals before construction begins? Kindly contact me with your details and lets get started.
Contact me now! Thanks.
Fiverr does not screen freelancers in this category. Please verify qualifications and discuss requirements with the freelancer before ordering, including any preferences regarding the use of AI tools.
Expert In 3D Architectural visualization on fiverr
Languages