Browse categories
Explore
Fiverr Pro
English
$
USD




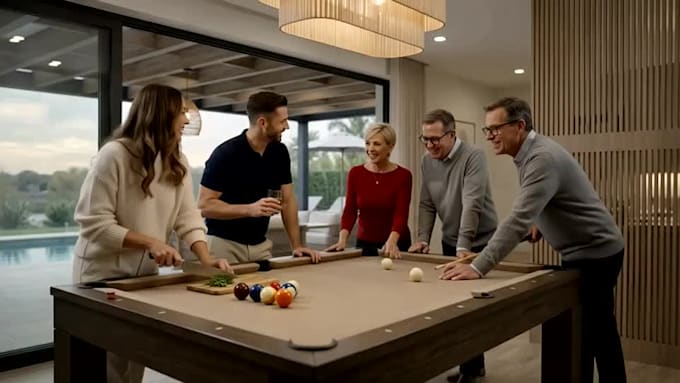
I create high-quality photorealistic architectural renderings for architects, interior designers, builders, and real estate professionals. Using your CAD, Revit, SketchUp files, or design documents, I transform your ideas into realistic exterior and interior visualizations that help communicate design concepts, make decisions, and present projects professionally.
With experience supporting architecture firms, interior designers, and luxury home builders, I deliver accurate, detailed renderings tailored to your design vision.
Fiverr does not screen freelancers in this category. Please verify qualifications and discuss requirements with the freelancer before ordering, including any preferences regarding the use of AI tools.
Architectural Illustrator, Project Manager Owner
Languages
What files do you need to start the project?
I can work with a variety of design files, including Revit, AutoCAD (DWG), SketchUp, 3ds Max, PDF floor plans, elevations, and design presentations. The more information you provide (materials, furniture selections, finishes, lighting plans, and reference images), the more accurately I can bring you
Can you create a 3D model if I only have floor plans and elevations?
Yes. I can build the 3D model from your CAD drawings, floor plans, and elevations. I can also incorporate your material selections, furniture plans, finish schedules, and design references to create a complete visualization.
Can you create a 3D model from a sketch, drawing, or existing photo?
Yes. I can create a 3D model based on sketches, hand drawings, existing photos, concept images, or other reference materials.