Browse categories
English
$
USD
Connect to your AI

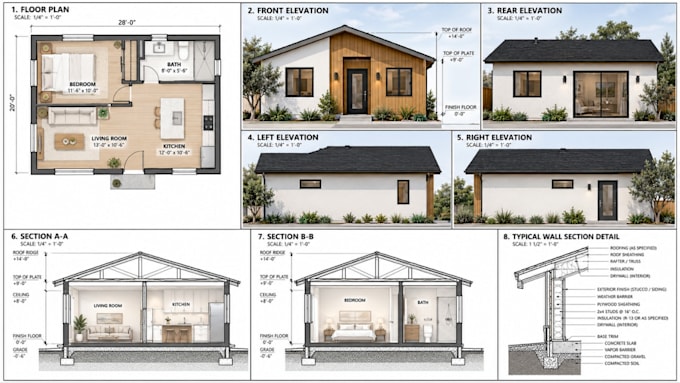
Need ADU plans for your city permit? I prepare detached ADU, attached ADU, junior ADU and garage conversion drawings that are clear, accurate and ready to submit to your city or county.
Send me your sketch, photos, measurements or survey, and Ill turn it into a clean permit set drawn in AutoCAD and matched to your local checklist.
What I can draw for you:
Why work with me:
I work with homeowners, contractors and builders across the US, including California, Texas, Washington and Oregon.
Note: I provide permit-ready architectural drawings. If your city needs a licensed architect or engineer stamp, or structural calculations, those are handled separately.
Message me before ordering with your city and what you plan to build, and Ill tell you exactly which drawings you need.
Fiverr does not screen freelancers in this category. Please verify qualifications and discuss requirements with the freelancer before ordering, including any preferences regarding the use of AI tools.
ESTY DIGITAL PLANNER, JOURNAL, WORKBOOK, CATALOG, EBOOK DESIGNER, FORMATTER
Languages
Do your ADU plans meet my city’s permit requirements?
Yes. Before I start, I check your city or county’s ADU checklist for setbacks, size limits and required sheets. Tell me your city when you message me and I’ll draw to its rules.
Are your drawings stamped by a licensed architect or engineer?
No. I provide permit-ready architectural drawings. If your city needs a stamp or structural calculations, you can take my drawings to a local licensed professional for that step.
What do I need to send you to get started?
Your address or lot size, rough measurements, photos of the space, and any sketch you have. A property survey helps a lot for the site plan. If you have none of these, message me and we’ll work it out.
Can you do garage conversion plans?
Yes. Garage conversions are one of my most common requests. I can draw both the existing garage layout and the new ADU layout, since many cities ask for both.
Which package should I choose?
For a city permit, most buyers need the Premium full set. Choose Basic if you only want a floor plan to plan your space, and Standard if your city asks for a site plan and elevations only.
What files will I receive?
You get PDF files ready to print or submit, plus editable DWG (AutoCAD) files. Sheets come with a clean title block and clear labels.
What if the city asks for corrections?
Send me the city’s comments and I’ll update the drawings. Small corrections that match the original scope are included within your revisions.
Do you work outside California?
Yes. I prepare ADU and residential permit drawings for homeowners and contractors across the US, including Texas, Washington, Oregon and Arizona.
