Browse categories
Explore
Fiverr Pro
English
$
USD

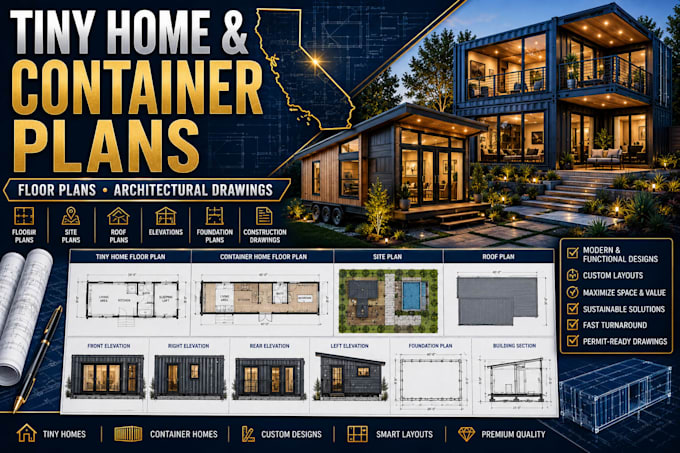

Looking for professional tiny home plans or shipping container house drawings for your next project?
I specialize in designing modern tiny homes, modular homes, container houses, Airbnb cabins, off-grid retreats, backyard cottages, and multi-container residences across the USA. Every project is customized to your lifestyle, dimensions, and architectural preferences.
Why choose me?
Please contact me before placing an order to discuss your requirements and ensure the best outcome for your tiny home or container project.
Fiverr does not screen freelancers in this category. Please verify qualifications and discuss requirements with the freelancer before ordering, including any preferences regarding the use of AI tools.
architectural designer specializing in 2D floor plans
Languages
What projects do you design?
Tiny homes, shipping container houses, modular homes, off-grid cabins, Airbnb rentals, backyard cottages, guest houses, and multi-container residences.
Do you work with 20ft and 40ft containers?
Yes, including single, double, and multi-container configurations.
Do you work with 20ft and 40ft containers?
Yes, including single, double, and multi-container configurations.
Can you customize the design to my land dimensions?
Absolutely. Every design is tailored to your site conditions and requirements.
What file formats do you provide?
PDF and editable CAD source files, depending on the selected package.
