Browse categories
Explore
Fiverr Pro
English
$
USD
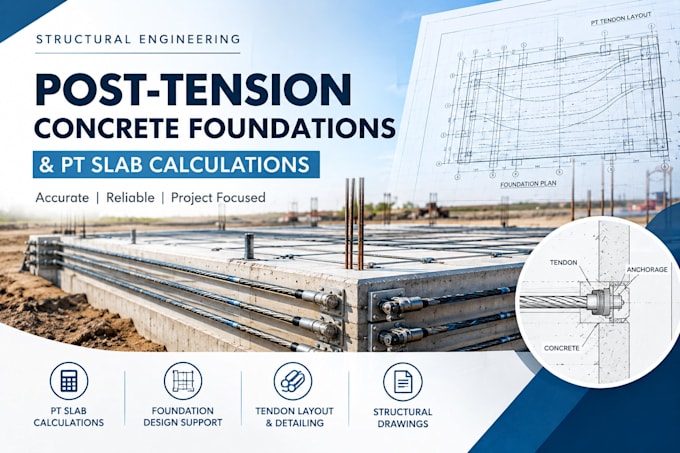
Looking for accurate post tension slab tendon layouts and shop drawings for your concrete project?
I specialize in post-tension detailing for concrete contractors, post-tensioning subcontractors, and structural engineering firms that need reliable support with slab drawings and tendon coordination.
Whether you need post tension tendon layouts, tendon profiles, anchorage details, or shop drawing revisions, I can help prepare clear, well-organized drawings based on your approved structural plans and project specifications.
I also assist with coordinating tendon locations around slab openings and reinforcement to help identify potential conflicts before construction.
If you need post-tension shop drawings in AutoCAD or PDF format, please share your structural plans, PT design documents, and project requirements so we can discuss the scope.
Contact me before placing an order to confirm your project needs, timeline, and drawing requirements.
Engineering design changes and sealed documents are subject to appropriate professional authorization and licensing.
Project scale:
Building
Building type:
Residential
•
Commercial
•
Office & workspace
Material speciality:
Concrete
•
Steel
Please inform the freelancer of any preferences or concerns regarding the use of AI tools in the completion and/or delivery of your order.
