Browse categories
Explore
Fiverr Pro
English
$
USD


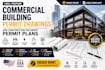
Need commercial building permit drawings or a complete construction document package? I prepare coordinated architectural, structural, and MEP engineering plans for commercial projects, helping contractors, developers, business owners, and architects obtain permits and build with confidence.
What I Offer
Why Choose Me
I prepare permit plans for office buildings, retail stores, restaurants, warehouses, shopping centers, hotels, medical clinics, schools, apartment buildings, mixed-use developments, and tenant improvement projects.
Fiverr does not screen freelancers in this category. Please verify qualifications and discuss requirements with the freelancer before ordering, including any preferences regarding the use of AI tools.
Expert CAD Drafting Floor Plans, MEP Construction Drawings
Languages
What commercial projects do you prepare permit drawings for?
I prepare permit plans for offices, restaurants, retail stores, warehouses, hotels, clinics, schools, apartment buildings, shopping centers, and tenant improvement projects.
Are the drawings suitable for permit submission?
Yes. The drawings are prepared for permit submission and can be tailored to your local building department's requirements.
What is included in the Premium package?
The Premium package includes complete architectural, structural, electrical, plumbing, HVAC (MEP), site plans, construction details, schedules, editable DWG files, and unlimited revisions.
