Browse categories
Explore
Fiverr Pro
English
$
USD



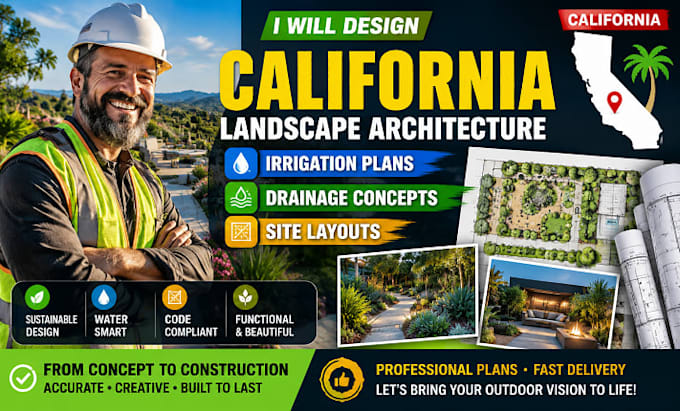
Transform your outdoor space with professional California landscape architecture and site design that combines functionality, sustainability, and long-term value.
As an experienced engineering design professional, I provide landscape architecture, irrigation plans, drainage concepts, grading plans, site layouts, planting plans, hardscape design, retaining wall layouts, patios, walkways, driveway layouts, landscape construction drawings, Civil 3D drafting, AutoCAD drawings, site development plans, utility coordination, earthwork layouts, stormwater concepts, outdoor lighting layouts, pergola and gazebo layouts, BIM coordination, design review, drawing revisions, and city comment corrections.
Why Choose this Service?
For Engineering design residential home, luxury villa, apartment complex, commercial plaza, office development, school campus, hospitality project, retail center, public park, industrial facility.
Contact now
Please inform the freelancer of any preferences or concerns regarding the use of AI tools in the completion and/or delivery of your order.
Landscape Architecture And Civil Site Planning Engineering Design Solutions
Languages
What types of landscape projects do you design?
I work on residential homes, commercial developments, apartment communities, HOAs, parks, schools, hospitality projects, office buildings, retail centers, mixed-use developments, and outdoor living spaces.
Can you update or revise my existing landscape drawings?
Yes. I can review existing drawings, make revisions, improve site coordination, and address design updates based on your project needs.
What information do you need to get started?
A site plan or survey, property dimensions, project scope, photos, sketches, architectural plans (if available), and any design preferences will help ensure an efficient workflow.
What software do you use?
I prepare projects using industry standard software depending on project requirements.