Browse categories
English
$
USD
Connect to your AI

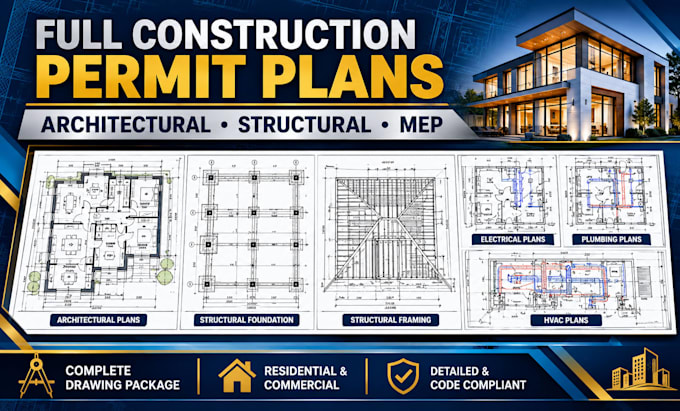
Incomplete or poorly coordinated construction drawings can lead to permit delays, expensive revisions, and construction difficulties.
I provide detailed architectural, structural, and MEP drawing preparation for residential and commercial projects in Washington, Colorado, Florida, Texas, and California.
MY SERVICES INCLUDE
WHAT YOU WILL RECEIVE
My focus is delivering clear, detailed, and well-organized drawings that support your construction documentation and permit submission needs.
Message me before ordering to discuss your project requirements.
Fiverr does not screen freelancers in this category. Please verify qualifications and discuss requirements with the freelancer before ordering, including any preferences regarding the use of AI tools.
ARCHITECTURAL AND STUCTURAL SPECIALIST
Languages
Which states do you support?
This gig targets projects in Washington, Colorado, Florida, Texas, and California. Applicable local requirements must be confirmed for each project.
What disciplines are included?
Architectural, structural, electrical, plumbing, and mechanical/HVAC drawings.
Can you prepare complete permit drawing sets?
Yes. The drawing package can cover all three disciplines, depending on project requirements and available information.
