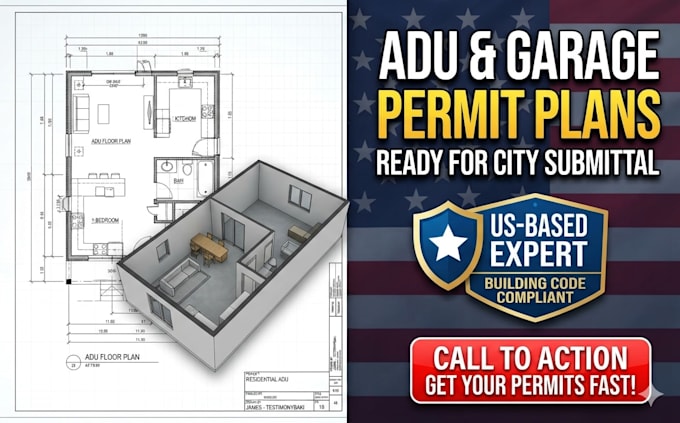
I will design adu plans and garage conversion drawings for permit

T
testimonybaki
T
testimonybaki
James

About this gig

Convert your garage or build a backyard ADU? You need precise, professional blueprints that comply with local building codes.


I am James, an expert architectural draftsman specializing in residential permit drawings. I turn your ideas, hand sketches, or rough dimensions into high-quality, council-approved CAD layouts.


Whether it is for rental income, a guest house, or an in-law suite, I provide the exact structural drafting you need to submit to your local city building department.


What I Provide in Your Permit Set:

  • Detailed 2D Floor Plans (dimensions & wall thicknesses)
  • Existing vs. Proposed Layouts (for conversions)
  • Roof Plans & Foundation Outlines
  • Exterior Elevations (Front, Rear, Left, Right views)
  • Building Cross-Sections & Wall Details
  • Electrical & Plumbing Schematic Layouts
  • Site Plan Integration (property setbacks)


Why Choose Me?

  • Crisp, professional AutoCAD (.DWG) linework
  • Tailored to standard US residential building codes
  • Fast delivery & clear communication


Note: Kindly message me with your project details BEFORE ordering!


Service verification and delivery style preference

Fiverr does not screen freelancers in this category. Please verify qualifications and discuss requirements with the freelancer before ordering, including any preferences regarding the use of AI tools.

Get to know James

James

Residential CAD Drafting and Building Permit Designer

  • FromUnited States
  • Member sinceAug 2026
  • Languages

    English
Welcome! I am James, a professional architectural draftsman specializing in permit-ready residential blueprints and CAD design. With years of experience in US structural drafting, I create precise detached garage plans, RV garage drawings, ADU (Accessory Dwelling Unit) designs, and home additions tailored to meet your local city building codes. I specialize in converting hand sketches, concepts, or old PDFs into high-quality, council-approved CAD layouts. Let's get your project approved quickly with fast delivery, clear communication, and professional-grade blueprints. Contact me today!

Other Architecture & Interior Design Services I Offer