Browse categories
Explore
Fiverr Pro
English
$
USD
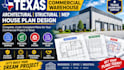
Texas Architectural, Structural And MEP Drafting Specialist
Planning a commercial warehouse or building in Texas? Get Texas warehouse plans, commercial building plans, architectural drawings, structural plans, and MEP design tailored to your project requirements.
Incomplete architectural plans, structural drawings, or MEP layouts can lead to costly revisions, construction delays, and permit application problems. Your project deserves clear, coordinated, and well-organized drawings.
WHAT I OFFER
I provide professional design and drafting support for commercial, industrial, and residential projects.
MY SERVICES INCLUDE:
WHY CHOOSE MY SERVICES?
Message me before ordering with your building dimensions, project location, and requirements so we can discuss the right package for your project.

Project scale:
Building
Building type:
Residential
•
Commercial
•
Office & workspace
Material speciality:
Concrete
•
Steel
Please inform the freelancer of any preferences or concerns regarding the use of AI tools in the completion and/or delivery of your order.
Can you design commercial warehouse plans in Texas?
Yes. I offer warehouse and commercial building design support. Please share your project location, building size, and requirements so I can confirm the scope.
Do you provide architectural, structural, and MEP plans together?
Yes, these services can be included in a coordinated package, depending on the project scope and the services I am authorized to provide.
What information do you need before starting?
Please provide the building dimensions, project location, intended use, existing sketches, and any available site plans or design requirements.
Can you revise the drawings if I need changes?
Yes. Each package includes a specified number of revisions. Major design changes or additional work may require a separate agreement.
Will I receive printable files?
Yes. PDF files are available, and other formats can be discussed before ordering.
