Browse categories
Explore
Fiverr Pro
English
$
USD
CIVIL ENGINEERING SITE PLAN DESIGN GRADING, DRAINAGE, STORMWATER
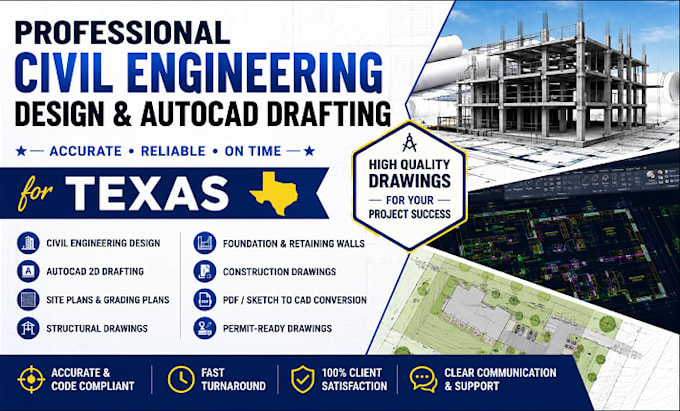
Need accurate, code-conscious civil engineering drawings for your project in Texas? You are in the right place. I provide high-quality civil engineering design, AutoCAD drafting, and technical documentation for residential, commercial, and industrial projects.
My services include:
Why choose me?
contact me before placing your order

Project scale:
Building
Building type:
Residential
•
Commercial
•
Industrial
Material speciality:
Concrete
•
Steel
Please inform the freelancer of any preferences or concerns regarding the use of AI tools in the completion and/or delivery of your order.
What civil engineering services do you provide?
I provide civil engineering design, AutoCAD drafting, site plans, foundation drawings, structural detailing, construction drawings, permit-ready drawings, and drawing revisions for residential and commercial projects.
Do you work on projects outside Texas?
Yes. Although this gig is optimized for Texas, I can assist clients from other U.S. states and internationally, depending on your project requirements
What file formats will I receive?
You'll receive high-quality DWG, PDF, and other requested formats. Source files can also be included if selected in your package.
Can you convert my PDF or hand sketch into an AutoCAD drawing?
Yes. I can accurately convert PDFs, scanned plans, images, or hand sketches into professional AutoCAD drawings.
. Are your drawings suitable for permit submission?
I prepare professional construction drawings that can support permit applications. However, local jurisdictions may require review or approval by a licensed Professional Engineer (PE).
What information do you need to start my project?
Please provide your sketches, architectural plans, dimensions, design requirements, reference files, and any applicable project specifications.
