Browse categories
Explore
Fiverr Pro
English
$
USD

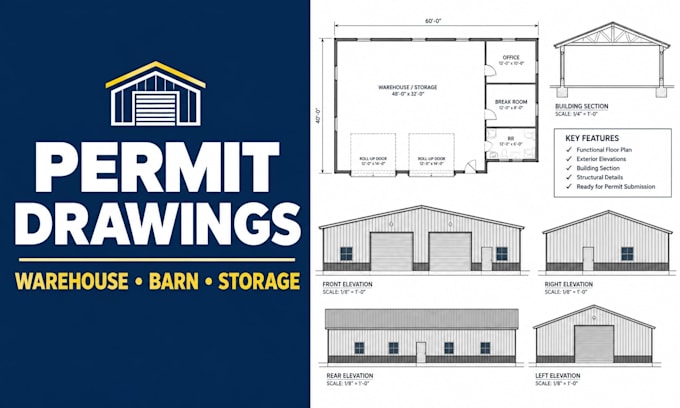

Need permit-ready drawings that clear city hall without the endless rejections?
Local building departments across TX, TN, CO, and the Midwest are tightening zoning and structural codes. Whether you are executing a commercial change-of-use warehouse conversion, erecting a structural pole barn, or setting up a personal storage building, you need blueprints that meet exact municipal standards. I provide clean, code-compliant 2D construction drawings tailored to your local jurisdiction's requirements.
What this Gig Solves:
Every comprehensive package includes:
Note: Please message me with your local city/county and project scope before ordering.
Let's get your build approved correctly the first time.
Fiverr does not screen freelancers in this category. Please verify qualifications and discuss requirements with the freelancer before ordering, including any preferences regarding the use of AI tools.
Building Design and Permit Drawing Specialist
Languages
