Browse categories
Explore
Fiverr Pro
English
$
USD

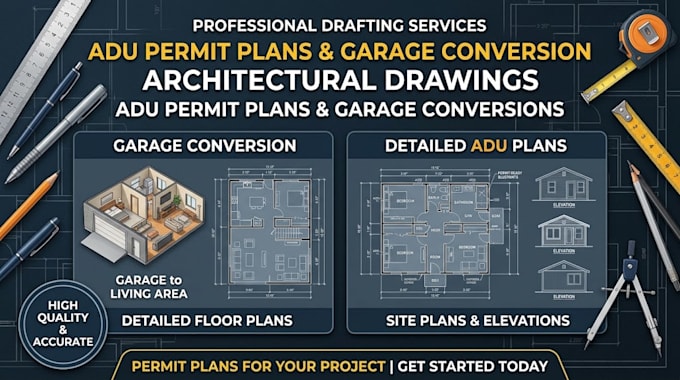
Stop letting complex building codes stall your propertys income potential.
City permit rejections are costly, but code compliance doesn't have to be. I specialize in turning detached garages, basements, and backyard spaces into flawless, permit-ready ADU (Accessory Dwelling Unit) blueprint packages.
Whether you want to build a high-yield rental or a mother-in-law suite, navigating localized egress laws, fire separation, and utility layouts is exactly what I handle.
What You Get (Varies by Package):
Why Hire Me?
Unlock your property's footprint. Message me today!
Fiverr does not screen freelancers in this category. Please verify qualifications and discuss requirements with the freelancer before ordering, including any preferences regarding the use of AI tools.
Building Design and Permit Drawing Specialist
Languages
