Browse categories
Explore
Fiverr Pro
English
$
USD

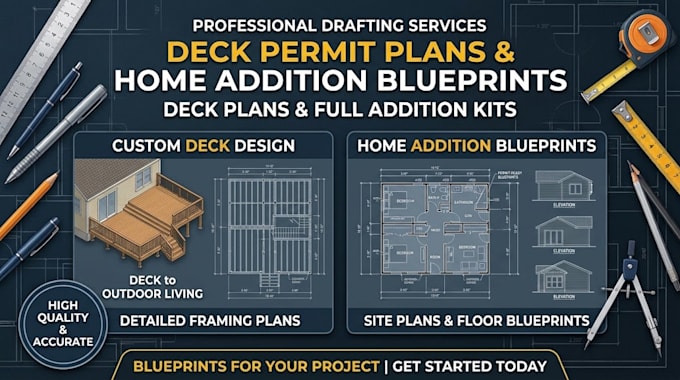
Need immediate architectural drawings for a home extension, deck, porch, or sunroom? Unpermitted structures trigger city fines and stall property sales. I draft 2D construction drawings, framing layouts, and foundation plans tailored to satisfy your municipality's structural codes on the first submission.
From managing Colorado snow loads to Texas wind configurations, I create clear blueprint sets that contractors can easily build from and inspectors can instantly sign off on.
What You Get (Varies by Package):
Why Hire Me?
Dont risk code violations. Message me now to get your addition approved!
Fiverr does not screen freelancers in this category. Please verify qualifications and discuss requirements with the freelancer before ordering, including any preferences regarding the use of AI tools.
Building Design and Permit Drawing Specialist
Languages
