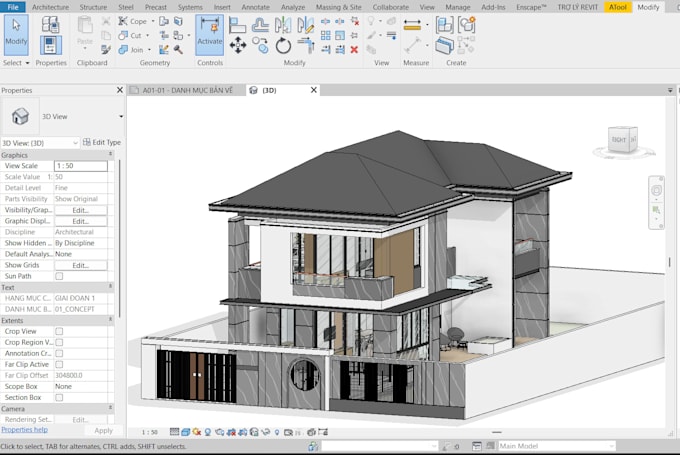
I will create detailed 3d bim models and 2d floor plans in revit

T
thailoi_arch7
T
thailoi_arch7
Thai Loi

About this gig

Welcome to my Architectural BIM Modeling Gig!

I am a professional architectural designer with strong expertise in BIM and Revit. I will help you convert your sketches, PDF, or CAD files into high-quality architectural models and documentation.

Services:

  • 2D plans (PDF/CAD) to detailed 3D Revit models.
  • Professional drawings: Floor Plans, Sections, Elevations, and Site Plans.
  • Layout sheets ready for construction.
  • High-level of detail (LOD).

Why choose me?

  • Architectural Expertise: I have deep knowledge of architectural standards and spatial flow.
  • Precise BIM Workflow: I focus on accuracy, clean geometry, and organized models.
  • Professional Communication: I am committed to deadlines and clear updates.
  • Architectural Focus: Services are dedicated exclusively to Architectural Modeling & Documentation. (No Structural/MEP).

How it works:

  1. Send your project files.
  2. I will analyze requirements and start modeling.
  3. Delivery: 3D model (RVT 2023) and 2D sets (PDF/DWG).
  4. Contact me before ordering to discuss your project!
Service verification and delivery style preference

Fiverr does not screen freelancers in this category. Please verify qualifications and discuss requirements with the freelancer before ordering, including any preferences regarding the use of AI tools.

Get to know Thai Loi

Thai Loi

Architectural Designer, Revit, SketchUp and 3D Render

  • FromVietnam
  • Member sinceJul 2026
  • Languages

    English
Hello, I am Thai Loi, an architectural draftsman and 3D modeler from Vietnam. I provide high-quality services using Revit, SketchUp, and 3D rendering tools. My expertise includes: Detailed 3D BIM Modeling (Revit) 2D Technical Drawings & Floor Plans 3D Modeling (SketchUp) High-Quality 3D Renderings (Interior & Exterior) I transform your sketches and concepts into precise drawings and clean 3D models. Let's collaborate!