Browse categories
Explore
Fiverr Pro
English
$
USD

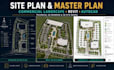
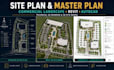
I will draw architectural site plans, master plans, and commercial landscape plans in AutoCAD or Revit for development, presentations, and permit documentation.
My service can include:
Please send your base plan, boundaries, dimensions, north direction, topography, buildings, utilities, access, parking, planting zone, style, materials, drawing list, sheet size, and software. Accurate information is essential.
My services are exclusively dedicated to rendering projects. For site plan designs, kindly reach out to us beforehand.
Additionally, I specialize in Landscape Design Masterplan, 3D Modeling, Lumion Rendering, and 3D Rendering.
Please inform the freelancer of any preferences or concerns regarding the use of AI tools in the completion and/or delivery of your order.
Architect creating photorealistic 3D renders and clear floor plans
Languages
What information do you need to start?
Please provide a survey or base plan, site boundaries, dimensions, north direction, existing buildings, topography, access points, utilities, parking needs, landscape brief, planting zone, style references, required drawing list, and preferred file format.
Can you work in both AutoCAD and Revit?
Yes. I can prepare 2D drafting in AutoCAD and develop site or landscape models in Revit when the project scope and required software version are confirmed before ordering.


