Browse categories
English
$
USD
Connect to your AI
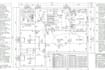

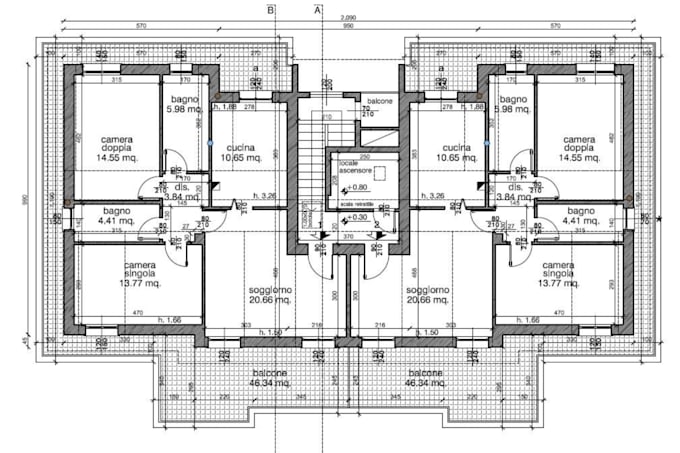
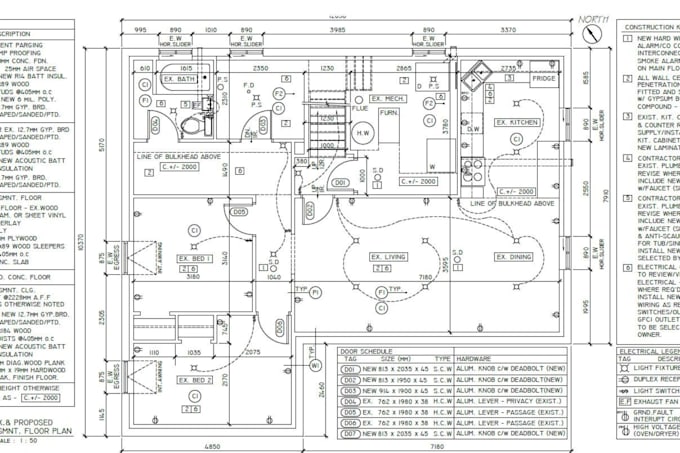
Are you planning to finish your basement or convert your attic into a functional living space but need accurate architectural drawings for your project?
I'm Mason, an architectural design professional specializing in basement finishing, attic conversion, and residential permit drawings.
I will help you transform your ideas, sketches, or existing layouts into clear, detailed architectural plans that make your renovation project easier to understand and prepare for submission.
What I will provide:
Whether you're creating an additional bedroom, family room, home office, or converting an unused attic into living space, I will develop drawings tailored to your project requirements.
Send me your sketches, measurements, or existing plans today, and let's bring your renovation project to life.
Fiverr does not screen freelancers in this category. Please verify qualifications and discuss requirements with the freelancer before ordering, including any preferences regarding the use of AI tools.
Architect Expert
Languages
What information do you need to start my basement or attic project?
I need your existing floor plan or sketches, measurements, property location, photographs if available, and a brief description of your proposed renovation. If you have building department requirements, please share them too.
Can you create permit-ready drawings for my local building department?
Yes. I can prepare organized architectural drawings based on your project information and applicable requirements you provide. Local regulations vary, and approval or professional stamping cannot be guaranteed.
Can you design an egress window layout for my basement bedroom?
es. I can illustrate proposed egress window locations and dimensions based on your project requirements and applicable local criteria.
What file formats will i receive?
Depending on your selected package, I can deliver high-quality PDF drawings and editable DWG source files.
Can you make changes if my building department requests revisions?
Yes. I provide revisions according to your selected package. Please share the building department's comments so I can review the requested drawing adjustments.