Browse categories
English
$
USD
Connect to your AI



Your investors don't buy buildings. They buy power, cooling, and a schedule.
If your render hides the substation, crops out the cooling yard, or only shows Phase 1, the committee will ask the question you don't want asked. And if you walk into a zoning hearing with nothing, the room fills the gap with a phone photo of somebody else's facility from the worst possible angle.
I make 3D visuals for data centre developers and infrastructure teams. I show the campus as a working assetnot a marketing photo.
What I focus on:
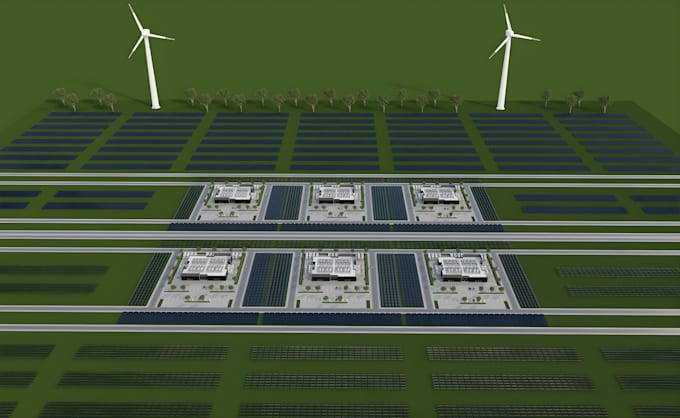
Campus aerials that keep the power intake, cooling plant, generator yard, and future expansion pads in the same frame
Phase 1 as funded, plus Phase 2 and 3 from the same camera so the committee can see the expansion story without guessing
Street-level views that show what a neighbour will actually seeheight against rooflines, screening, setbacks, and where the trucks turn
Liquid-cooled AI hall layouts that match how the infrastructure is actually being built in 2026/2027 not a legacy CRAC room
Message me before ordering. I'd rather ask two questions now than deliver an angle nobody uses.
Fiverr does not screen freelancers in this category. Please verify qualifications and discuss requirements with the freelancer before ordering, including any preferences regarding the use of AI tools.
Spaces Imagined, Designs Realized
Languages