Browse categories
Explore
Fiverr Pro
English
$
USD



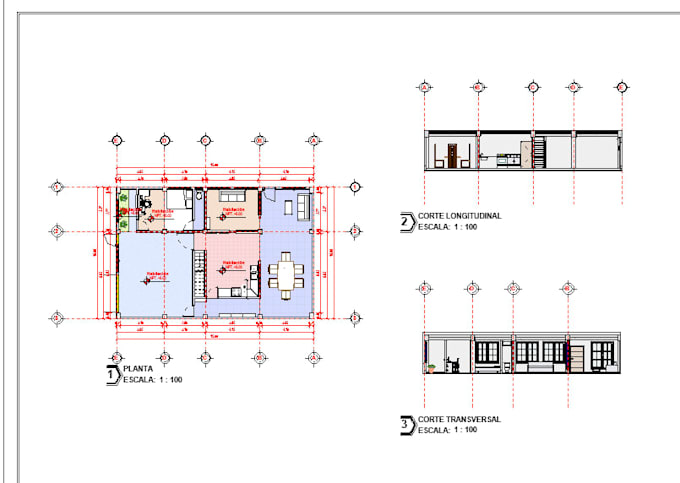
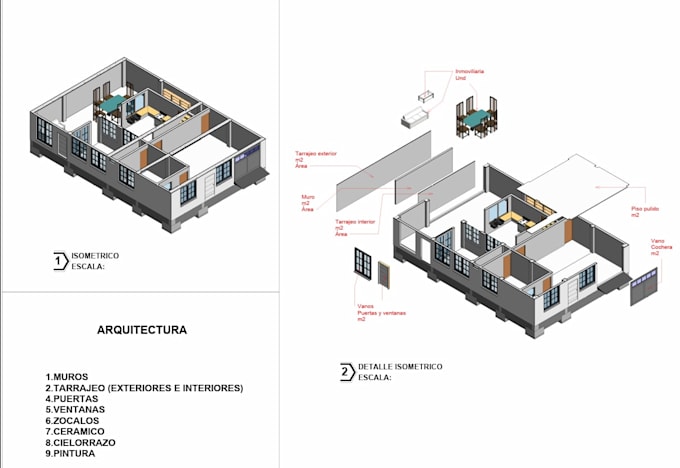
Do you need floor plans or an accurate 3D Revit model of your house or apartment?
I transform your sketches, PDFs, or CAD files into professional, well-organized Revit documentation.
HOW IT WORKS
1. Send me your plans, sketches, or measurements
2. We confirm the scope and details
3. I deliver the work and make any necessary revisions
Please contact me before placing an order if your project exceeds 200 m² or has special requirements.
---------------------------------------------------------------------------------------------¿Necesitas planos de planta o un modelo 3D preciso en Revit de tu casa o apartamento?
Transformo tus bocetos, archivos PDF o archivos CAD en documentación de Revit profesional y bien organizada.
CÓMO FUNCIONA
1. Envíame tus planos, bocetos o medidas
2. Confirmo contigo el alcance y los detalles
3. Entrego el trabajo y aplico las revisiones necesarias
Contáctame antes de realizar el pedido si tu proyecto supera los 200 m² o tiene requisitos especiales.
Fiverr does not screen freelancers in this category. Please verify qualifications and discuss requirements with the freelancer before ordering, including any preferences regarding the use of AI tools.
Civil Engineering Student
Languages