Browse categories
English
$
USD
Connect to your AI

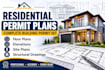
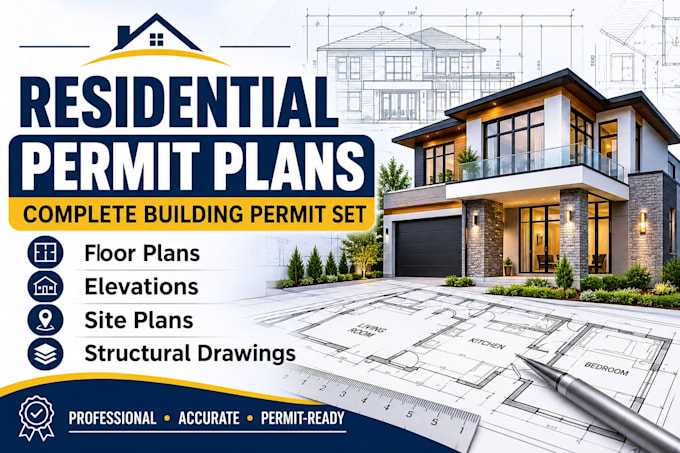
Do you need professional residential permit drawings for your new construction, home renovation, or building project?
I will draft a complete residential building permit plan set with coordinated architectural and construction drawings tailored to your project requirements.
My services include:
Whether you need a house permit set, architectural blueprints, residential construction plans, or permit-ready drawings, I can help organize your project documentation professionally.
I focus on accurate drafting, clear detailing, and coordinated drawings to support your building permit application.
Please note: Stamped permit plans require review and approval by appropriately licensed professionals in the relevant jurisdiction.
CONTACT ME TODAY to discuss your residential building permit drawing project!
Fiverr does not screen freelancers in this category. Please verify qualifications and discuss requirements with the freelancer before ordering, including any preferences regarding the use of AI tools.
Architectural Designer, Permit Drawings and Building Plans
Languages
What information do you need to start my residential permit drawings?
I need your existing floor plans, property dimensions, project location, building requirements, reference images, and any available architectural sketches.
Can you create a complete residential building permit plan set?
Yes. I can prepare coordinated architectural drawings, floor plans, elevations, site plans, building sections, and other agreed construction documentation.
Do you provide structural framing plans?
Yes, structural framing drawings can be included depending on the project scope and available engineering information. Engineering calculations and certification require qualified professionals.
Can you prepare drawings for city building department submission?
Yes. I can prepare permit-focused residential construction drawings based on the applicable project requirements. Final acceptance depends on the local building department and its review process.
Do you provide stamped permit plans?
Professional stamps and seals are not automatically included. Where required, drawings must be reviewed and stamped by an appropriately licensed architect or engineer authorized in the project jurisdiction.