Browse categories
Explore
Fiverr Pro
English
$
USD

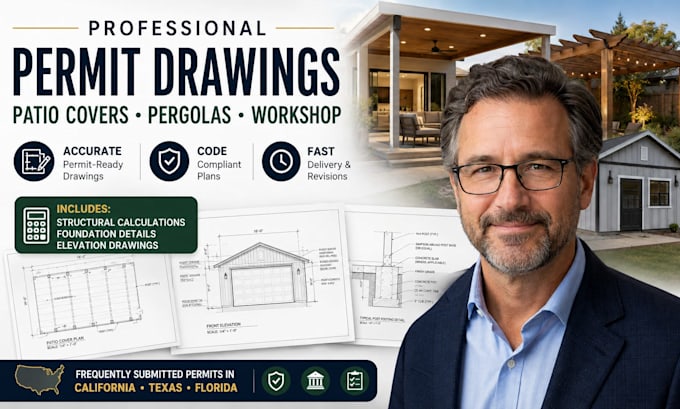
I will prepare professional permit drawings for patio covers, pergolas, and workshops, including structural calculations, foundation details, floor plans, and elevation drawings.
These are among the most frequently submitted backyard structure permits in California, Texas, and Florida. I will create clear, detailed, and well-organized drawing sets based on your project requirements, dimensions, sketches, or existing plans.
My services include:
Whether you are planning a new backyard structure or preparing documents for a permit submission, I can help turn your ideas into professional drawings suitable for review.
Please message me before ordering to discuss your project and local permit requirements.
Fiverr does not screen freelancers in this category. Please verify qualifications and discuss requirements with the freelancer before ordering, including any preferences regarding the use of AI tools.
ARCHITECTURAL PLANNING AND RENDERING
Languages
What types of projects do you provide permit drawings for?
I provide permit drawing sets for patio covers, pergolas, workshops, porches, decks, and other backyard structures.
What is included in the permit drawing set?
Depending on the package, drawings can include site plans, floor plans, elevations, foundation details, structural framing details, construction notes, and structural calculations.
Do you provide structural calculations?
Yes. Structural calculations are available with the Premium package or can be added to other packages when required.
