Browse categories
Explore
Fiverr Pro
English
$
USD
Structural Engineer, Structural Drawings, AutoCAD Drafting, Revit BIM Plans
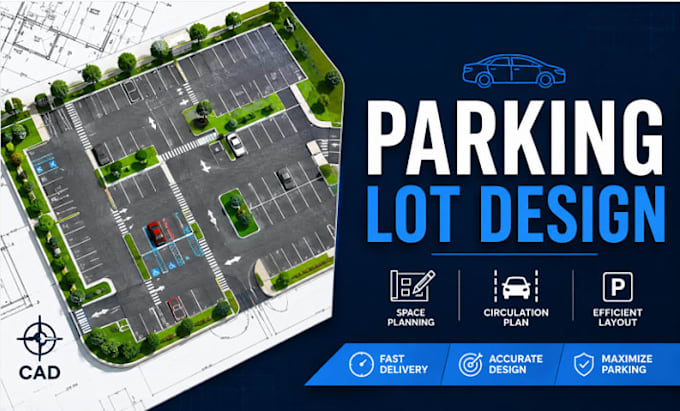
Need a professional parking lot layout that improves space usage, traffic flow, and site organization? I will design parking lot layout, parking design, and CAD drawings tailored to your project needs.
I help businesses, architects, contractors, and property owners create practical parking solutions with accurate planning and clear visual documentation.
My service includes:
With attention to detail and industry-focused experience, I create organized parking layouts that maximize available space, improve accessibility, and provide clear design communication.
Whether you need a new parking layout or improvements to an existing plan, I am ready to help.
Message me today to discuss your parking lot design project and get started.



Project scale:
Building
Building type:
Residential
•
Commercial
•
Industrial
Material speciality:
Concrete
•
Steel
Please inform the freelancer of any preferences or concerns regarding the use of AI tools in the completion and/or delivery of your order.
What do you need to start?
I need site dimensions, drawings, project details, and your parking requirements.
What parking designs do you offer?
I design commercial, retail, residential parking layouts and space planning solutions.
Can you improve my existing layout?
Yes, I can review and optimize your existing parking layout for better flow and use.
Do you provide CAD drawings?
Yes, I provide professional CAD drawings and parking layout documentation.
Do you offer PE stamp services?
Yes, PE stamp services may be available depending on project requirements.