Browse categories
Explore
Fiverr Pro
English
$
USD


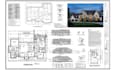
Need professional architectural drawings for your residential or commercial project? I'm here to help with accurate, detailed, and construction-ready AutoCAD drafting services.
I will create high-quality architectural plans, 2D floor plans, elevation designs, ADU (Accessory Dwelling Unit) plans, garage plans, and patio designs tailored to your project requirements. Whether you are building a new home, planning an addition, remodeling an existing property, or need professional drafting from a sketch or PDF, I will deliver precise drawings that meet industry standards.
My Services Include:
Why Choose Me?
Please contact me before placing an order to discuss your project requirements and ensure you choose the package that best fits your needs.
Fiverr does not screen freelancers in this category. Please verify qualifications and discuss requirements with the freelancer before ordering, including any preferences regarding the use of AI tools.
Architectural and construction drawings architectural planning Floor plan design
Languages
What do you need to get started?
Please provide your hand sketch, PDF, existing plans, dimensions, site measurements, reference images, or a detailed description of your project.
What services do you offer?
I provide architectural plans, 2D floor plans, elevation designs, ADU plans, garage plans, patio designs, and construction drawings using AutoCAD.
Do you design ADUs, garages, and patios?
Yes. I create custom ADU, garage, and patio plans based on your requirements and project specifications.
Will I receive the editable AutoCAD source file?
Yes. Editable DWG files and high-quality PDF drawings are included according to the package
Do you work on residential and commercial projects?
Yes. I provide drafting services for homes, apartments, ADUs, garages, patios, offices, retail spaces, and other commercial buildings.
