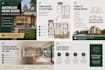
I will design and draft australian house renovations and extensions

T
theperipatetic
T
theperipatetic
Danio

About this gig

I provide architectural design and drafting services specifically for Australian residential projects.


With Australian architectural education and local residential design experience, I understand how Australian homes are designed, documented and constructed. I am familiar with the National Construction Code (NCC), Australian residential construction methods, drawing conventions and typical planning and consultant requirements.


I can assist with:

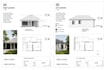
  • Existing & proposed floor plans
  • Home renovations & extensions
  • New residential concepts
  • Kitchen & internal layout redesign
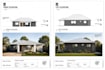
  • Elevations & sections
  • Revit 3D modelling
  • AutoCAD drafting
  • Site & roof plans
  • Design development
  • Architectural documentation
  • Drawings for builder, engineer & certifier coordination
  • I can also review an existing floor plan and identify opportunities to improve circulation, natural light, functionality, room relationships and use of space.


Why choose me?

Your project will be handled by someone who has studied and worked within the Australian architectural environment and understands Australian terminology, residential design and documentation.


Every project is different, so please message me before ordering.

Service verification and delivery style preference

Fiverr does not screen freelancers in this category. Please verify qualifications and discuss requirements with the freelancer before ordering, including any preferences regarding the use of AI tools.

Get to know Danio

Danio

Tailored Architectural Solutions, From Concept to Completion

4.3(1)
  • FromAustralia
  • Member sinceDec 2017
  • Last delivery1 year
  • Languages

    English
I’m a qualified architectural designer with a Bachelor of Architectural Design and a Master of Architecture. I specialise in concept development, council development application plans, demolitions, renovations, building additions, and detailed renderings. With expertise in Revit, AutoCAD, Enscape, and Lumion, I create tailored solutions for residential and commercial projects. My services include photorealistic images and comprehensive plans, ensuring designs meet your vision and comply with local regulations, delivering professional results every time.

My Portfolio