Browse categories
Explore
Fiverr Pro
English
$
USD

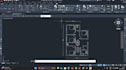


I will design a clear and professional AutoCAD 2D Floor Plan for your residential project.
Youll get an accurate plan with room dimensions, doors, and windows clearly marked ready for construction or presentation.
What I offer:
2D Floor Plan in AutoCAD (DWG / PDF format)
Accurate room size and dimensions
Source file included
Fast and reliable communication
section view
elevation
isometric view
Why choose me:
Civil Engineering background
Clean, detailed, and easy-to-understand drawings
100% customer satisfaction
Required from you:
Hand sketch or layout idea
Room names and approximate dimensions
Lets create your dream house plan today!
Fiverr does not screen freelancers in this category. Please verify qualifications and discuss requirements with the freelancer before ordering, including any preferences regarding the use of AI tools.
Experienced Architect, AutoCAD Floor Plan Designer 2d and 3d
Languages


