Browse categories
Explore
Fiverr Pro
English
$
USD
Civil Structural Engineer
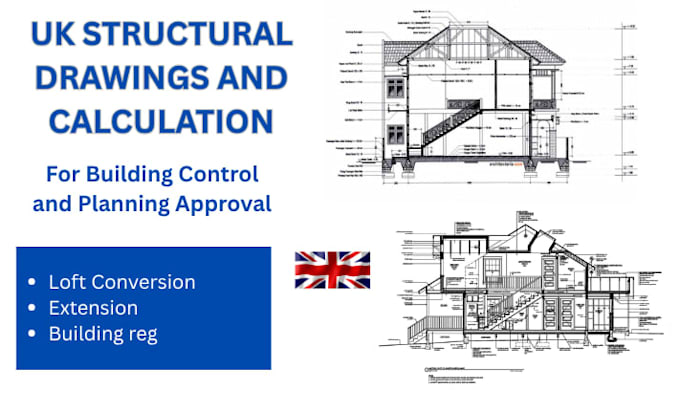
Need professional UK building regulations drawings, structural calculations, or planning drawings for your construction project?
I provide clear, accurate technical documentation to help you meet project requirements, reduce revisions, and keep your construction work moving.
Structural Calculations
Calculations for steel beams, timber structures, load-bearing walls, roof structures, and other structural elements based on applicable British Standards and Eurocodes.
Building Control Drawings
Detailed 2D AutoCAD drawings, including structural layouts, framing plans, construction details, and technical notes for building control review.
Planning Drawings
Floor plans, elevations, sections, and site plans for planning applications and project documentation.
Projects include: house extensions, rear extensions, loft conversions, garage conversions, load-bearing wall removal, steel beam installations, and residential builds.
Send your sketches, existing drawings, dimensions, or project details before ordering. I'll review your requirements and recommend the appropriate drawings or calculations for your project.
Project scale:
Building
Building type:
Residential
•
Commercial
•
Industrial
Material speciality:
Concrete
•
Steel
Please inform the freelancer of any preferences or concerns regarding the use of AI tools in the completion and/or delivery of your order.