Browse categories
Explore
Fiverr Pro
English
$
USD


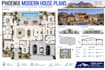
Planning a modern home in Phoenix? I will create detailed architectural house plans tailored to your property, lifestyle, and design requirements.
I can develop a coordinated residential drawing package including floor plans, roof plans, elevations, sections, and architectural details, with an emphasis on practical space planning and contemporary desert design.
Whether you're building a new custom home or developing an investment property, I can organize the layout around your required rooms, site conditions, lifestyle, and preferred architectural style.
What You'll Get
Ideal for Phoenix homeowners, builders, contractors, developers, investors, and property owners planning modern residential projects.
Send your lot information, sketch, measurements, inspiration images, or project brief before ordering so I can review the scope and recommend the appropriate package.
Fiverr does not screen freelancers in this category. Please verify qualifications and discuss requirements with the freelancer before ordering, including any preferences regarding the use of AI tools.
Professional Architectural Designer
Languages
