Browse categories
Explore
Fiverr Pro
English
$
USD
Licensed Architect and Civil and Structural Engineer and Deck Design
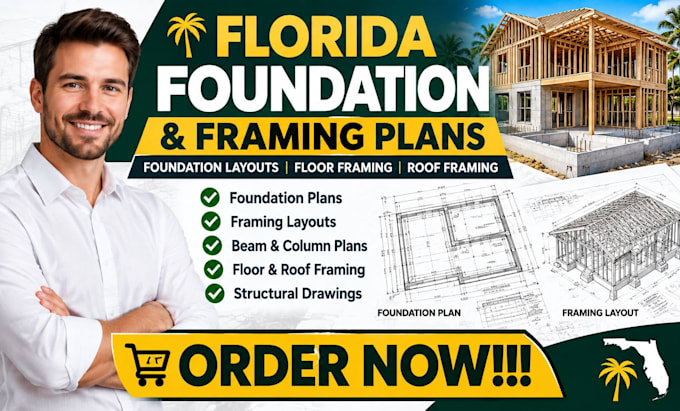
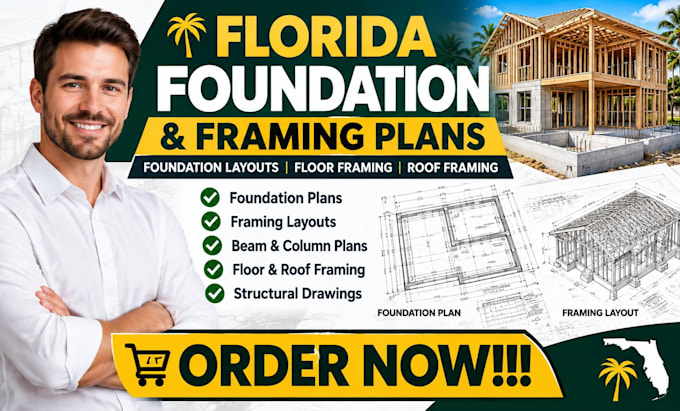
Need professional foundation plans and framing layouts for your Florida residential project?
I'm a licensed architect and civil/structural engineer in the USA. I provide residential foundation design, framing plans, and structural drawings for homeowners, builders, contractors, and designers.
My services include:
I prepare foundation plans and framing layouts based on your dimensions, architectural drawings, site information, materials, and applicable design criteria. Each structural design is tailored to the project's requirements.
Why choose me?
Please contact me before ordering for complex structures, unusual soil conditions, multi-story buildings, or projects requiring specialized analysis.



Project scale:
Building
Building type:
Residential
•
Commercial
•
Industrial
Material speciality:
Concrete
•
Steel
Please inform the freelancer of any preferences or concerns regarding the use of AI tools in the completion and/or delivery of your order.
Do you prepare foundation plans for Florida homes?
Yes. I can prepare residential foundation drawings based on the project scope, available site information, design criteria, and applicable professional authorization.
Can these drawings be used for a city permit application?
Drawings may be prepared for permit applications when agreed in advance and when the project is within my authorized scope. Acceptance by a city or other authority cannot be guaranteed.
What information do you need to start?
Please provide architectural plans, building dimensions, available site or soil information, proposed construction materials, number of stories, and any known design criteria.
Do you provide structural calculations?
Yes, when included in your package or agreed separately. The required calculations depend on the building configuration, loads, materials, and available project information.
Can you design both the foundation and framing?
Yes. Both can be included when the building type, project information, scope, and delivery schedule are agreed upon before ordering.
Do you provide signed and sealed drawings?
This must be confirmed before ordering. Signed and sealed documents are provided only when permitted by applicable licensing, authorization, and professional requirements.
Can you revise drawings after city review comments?
Yes, subject to the agreed revision allowance. Significant design changes or additional responses to city review comments may require a separate custom offer.